Search

Leave a Message

Thank you for your message. I will be in touch with you shortly.

1718 WESTMINSTER WAY
SEE ALL PHOTOS
1718 WESTMINSTER WAY
Sold

1718 WESTMINSTER WAY

1718 WESTMINSTER WAY, ANNAPOLIS, MD 21401

$1,149,000
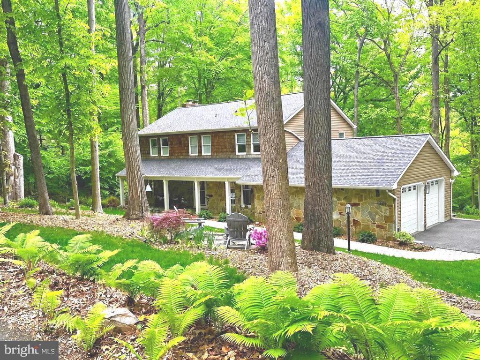
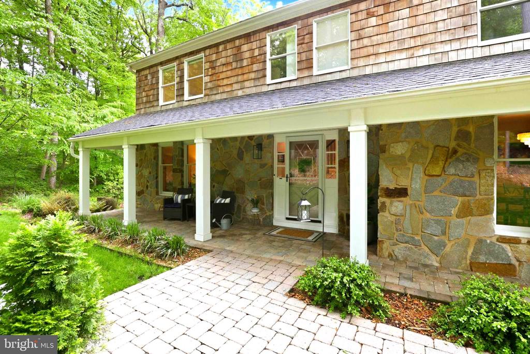
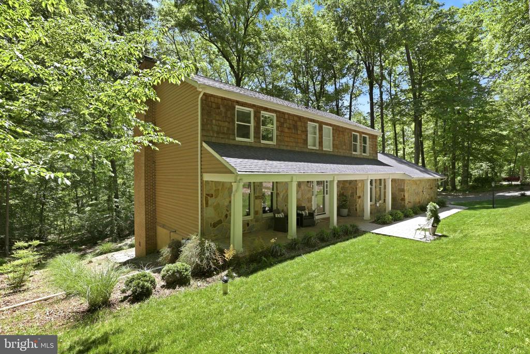
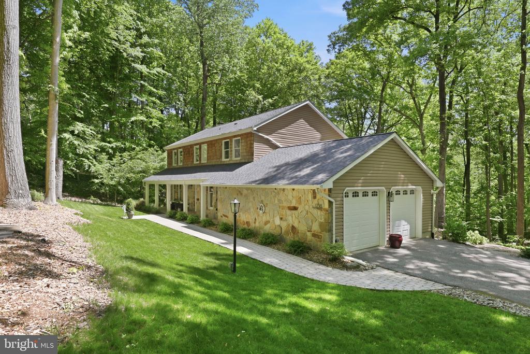
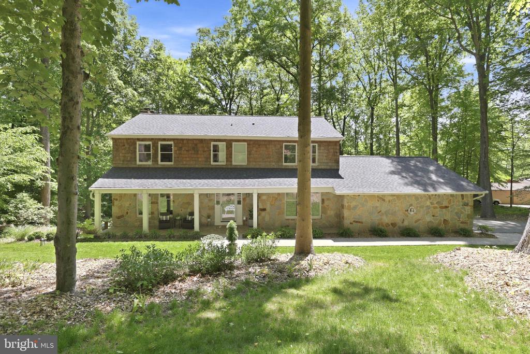
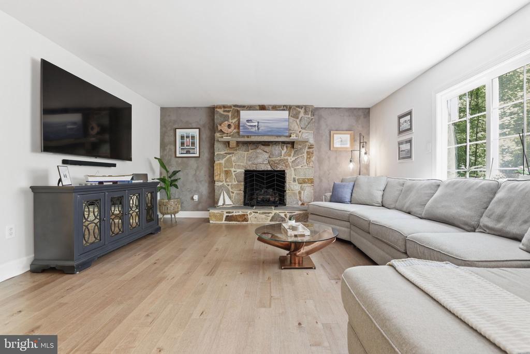
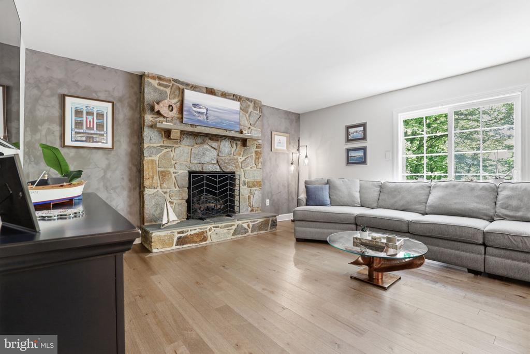
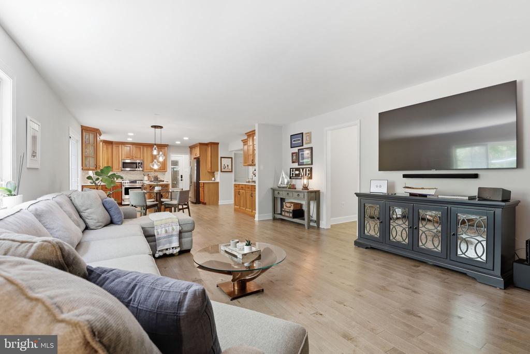
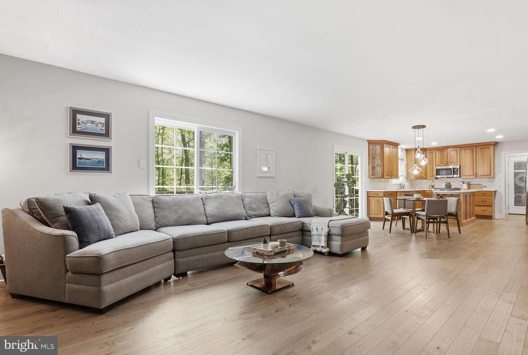
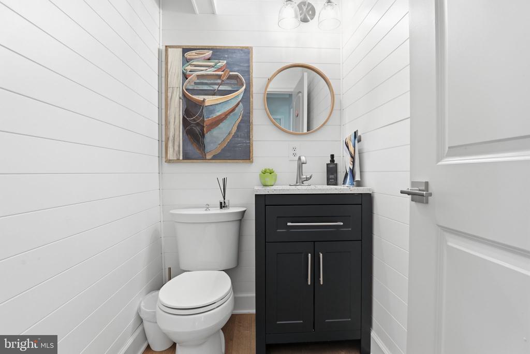
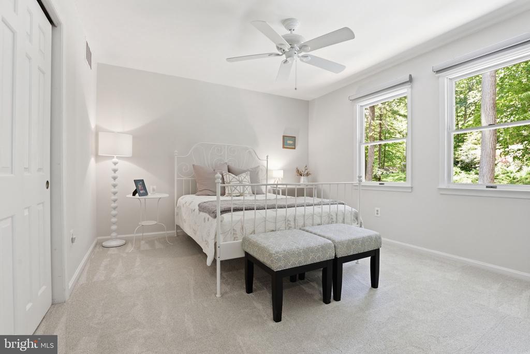
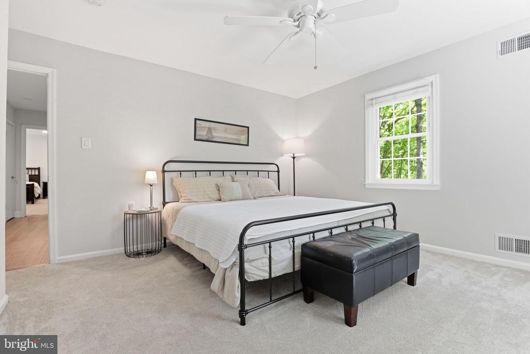
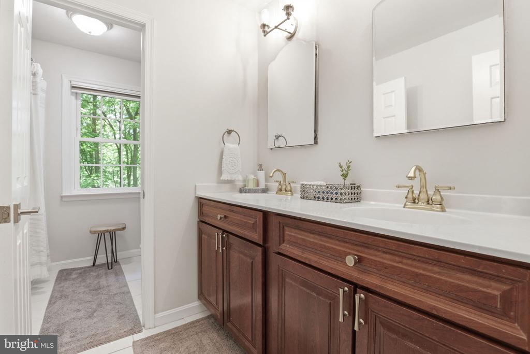
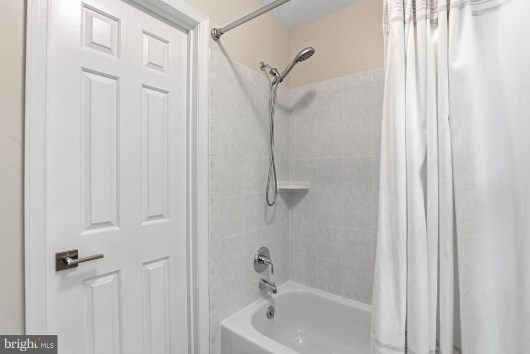
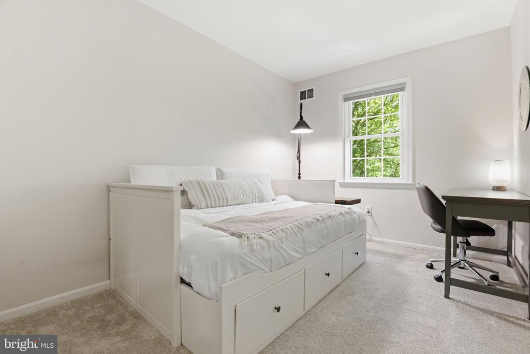
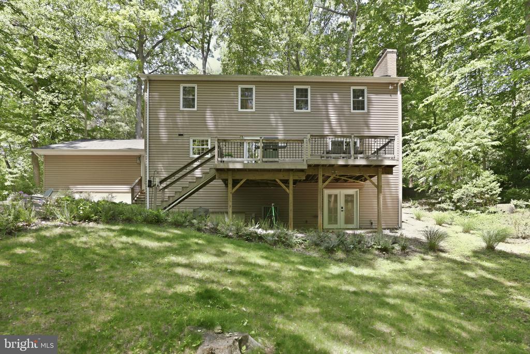
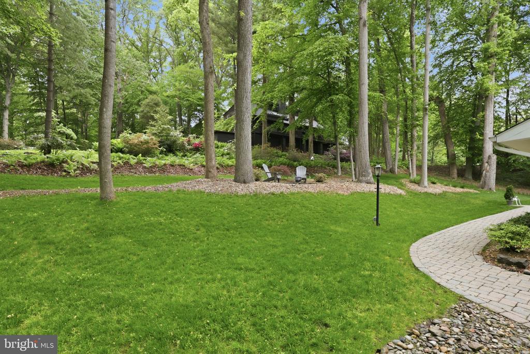
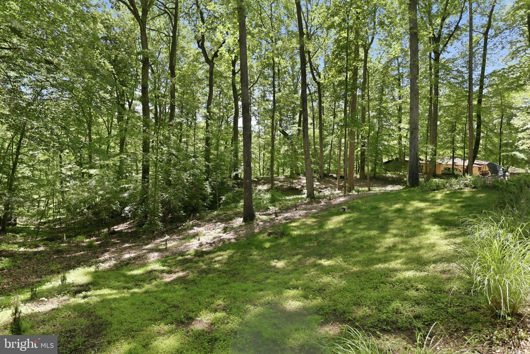
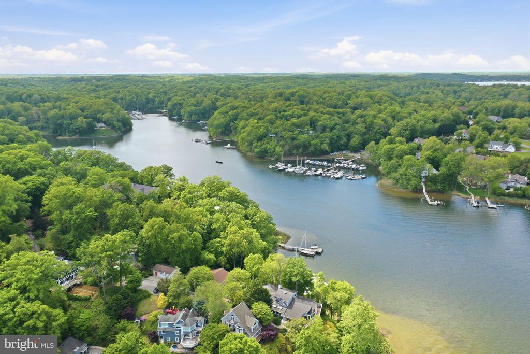
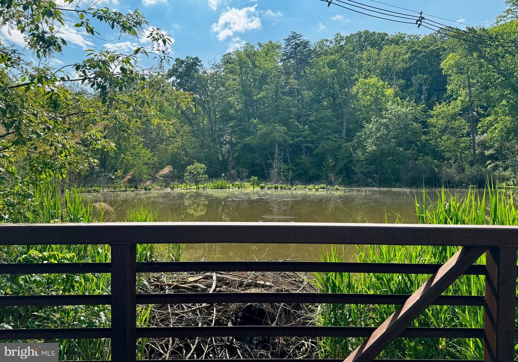
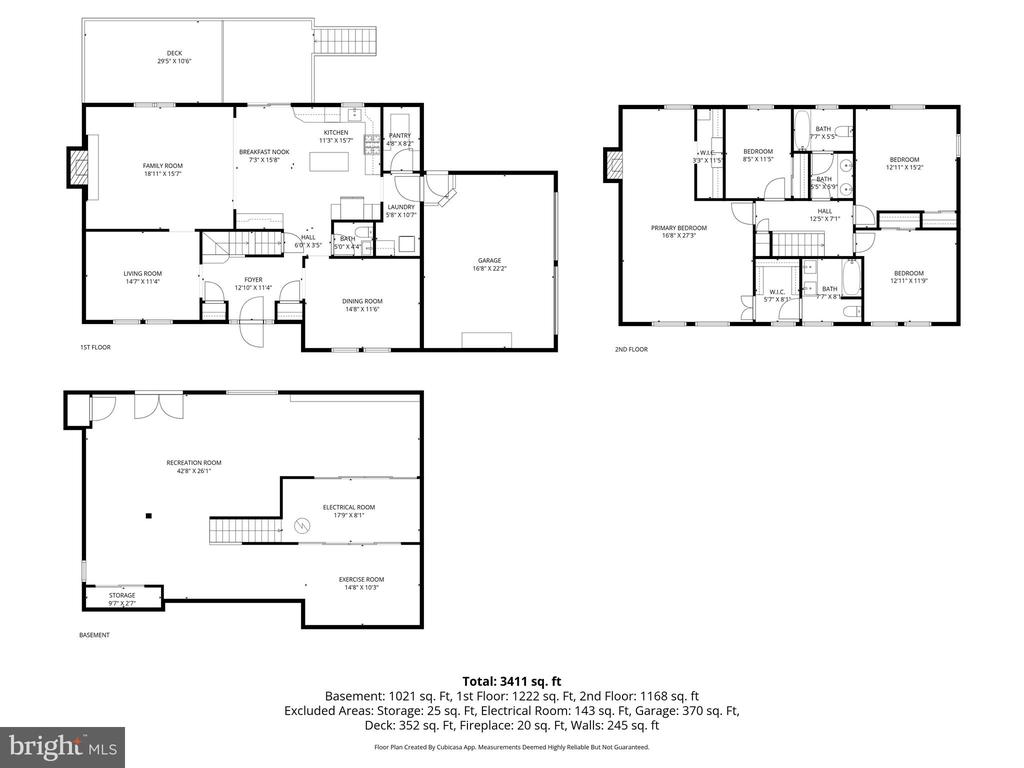
Nestled on a tranquil private drive in the highly sought-after water access neighborhood, The Downs on the Severn. This stunning stone-front Colonial offers the perfect blend of luxury, privacy, and modern convenience. Situated on 1.43 acres surrounded by nature, this beautifully remodeled 4-bedroom, 2.5-bath home has been thoughtfully updated from top to bottom with exceptional attention to detail. This is one of the most private, special, and tranquil lots in all of the neighborhood.

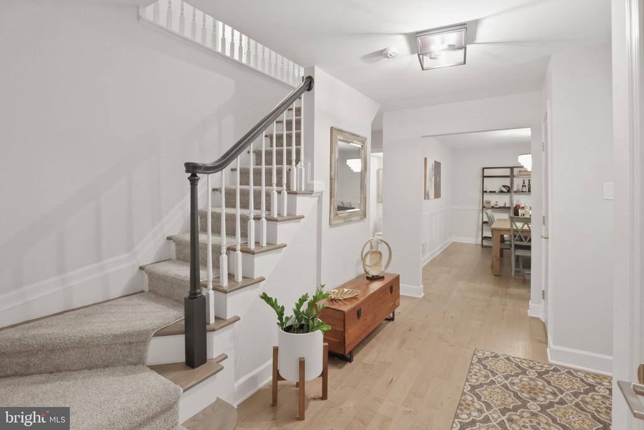
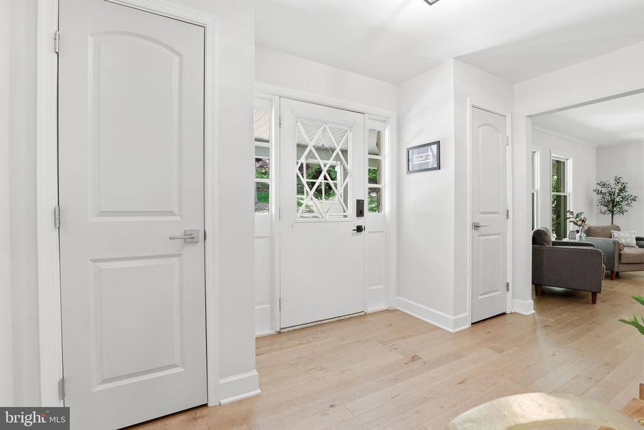
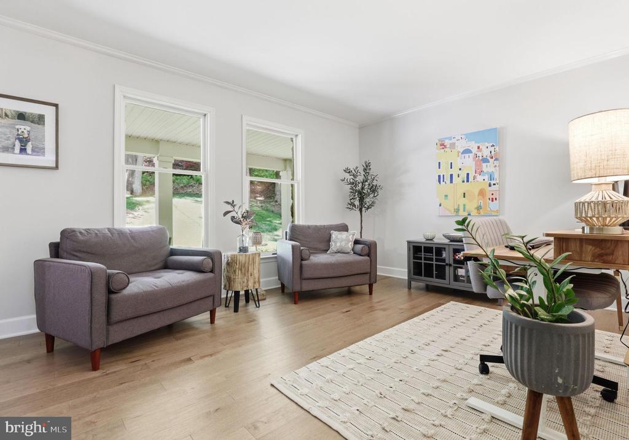
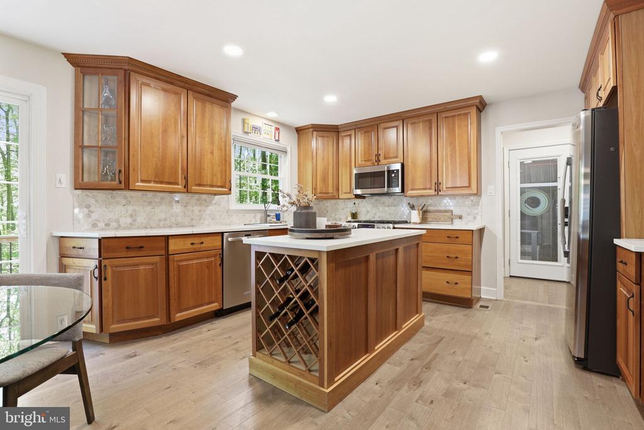
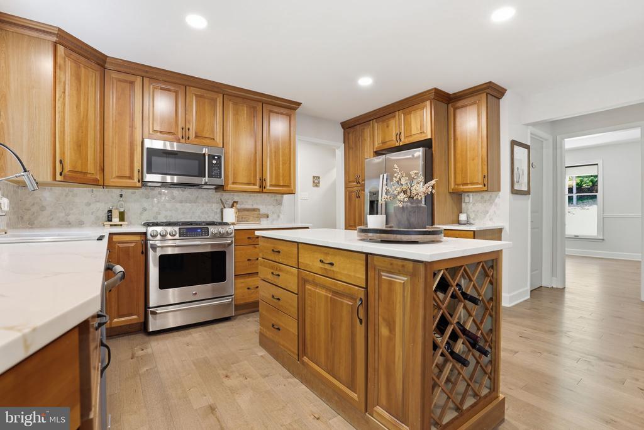
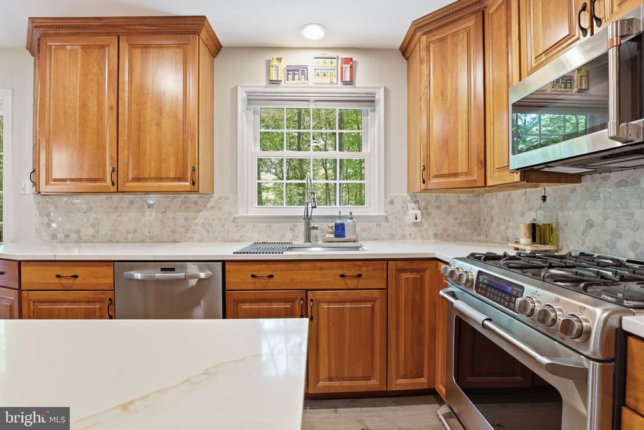
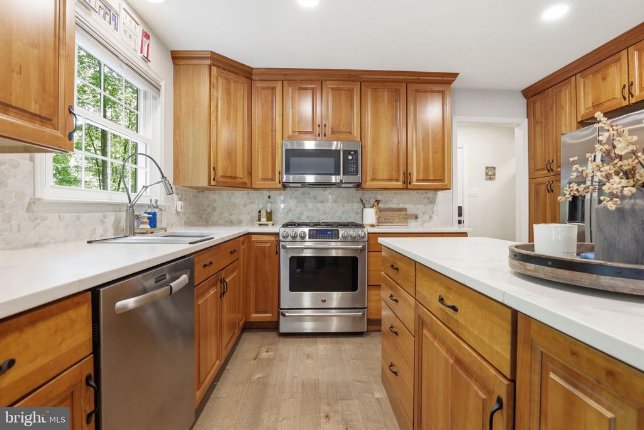
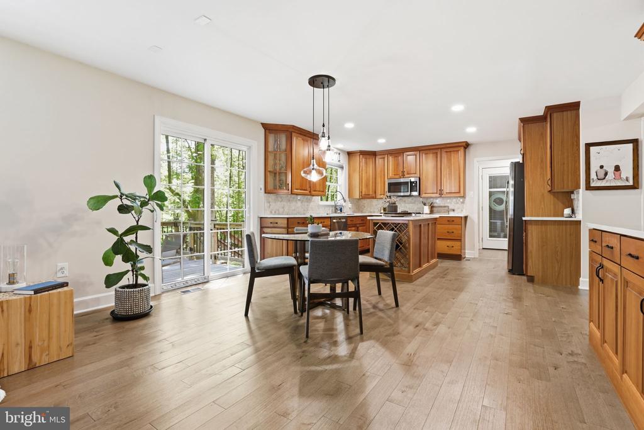
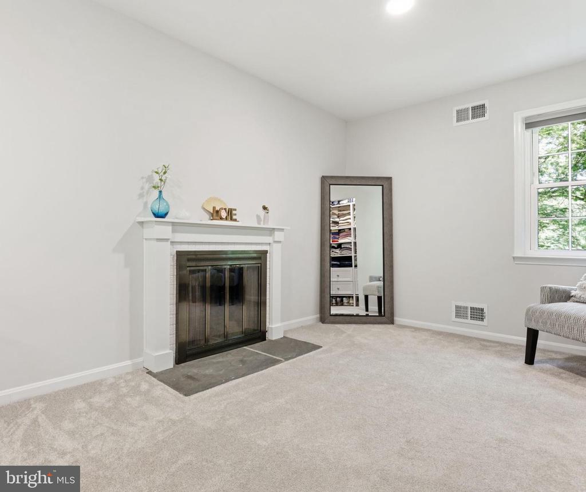
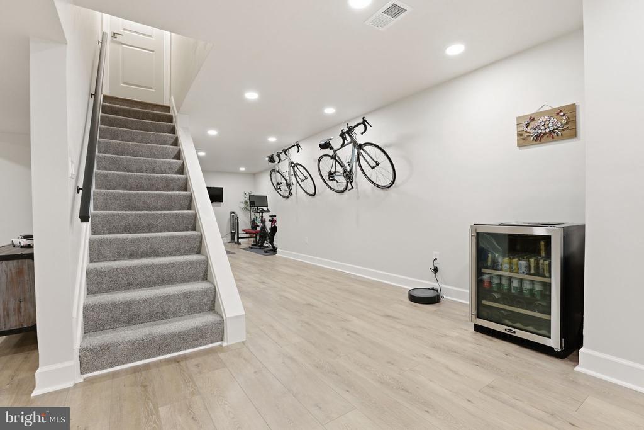
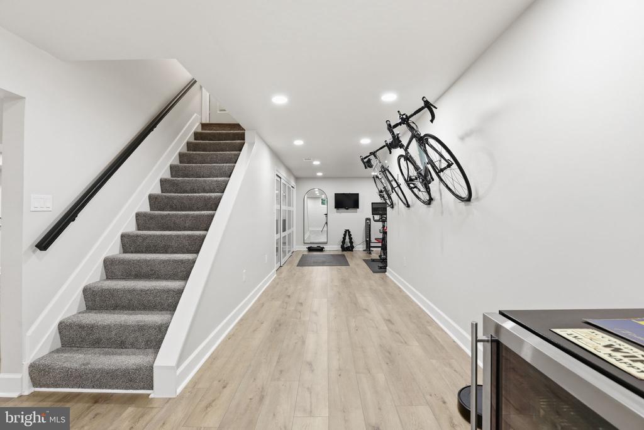
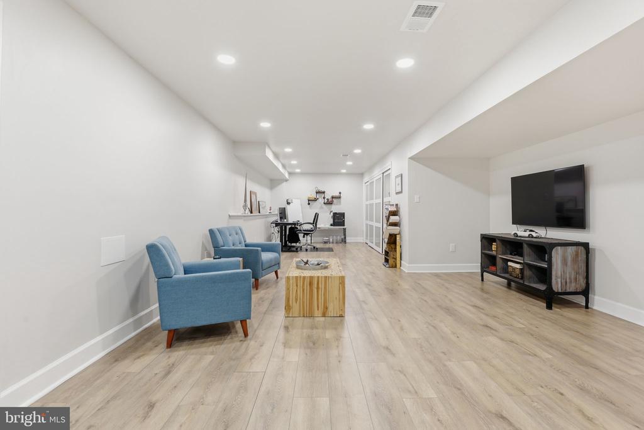
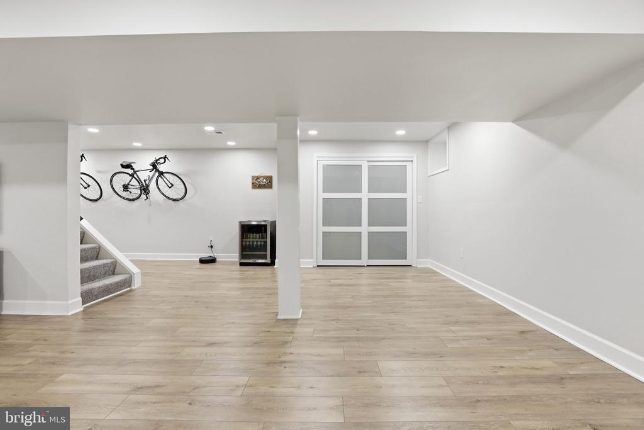
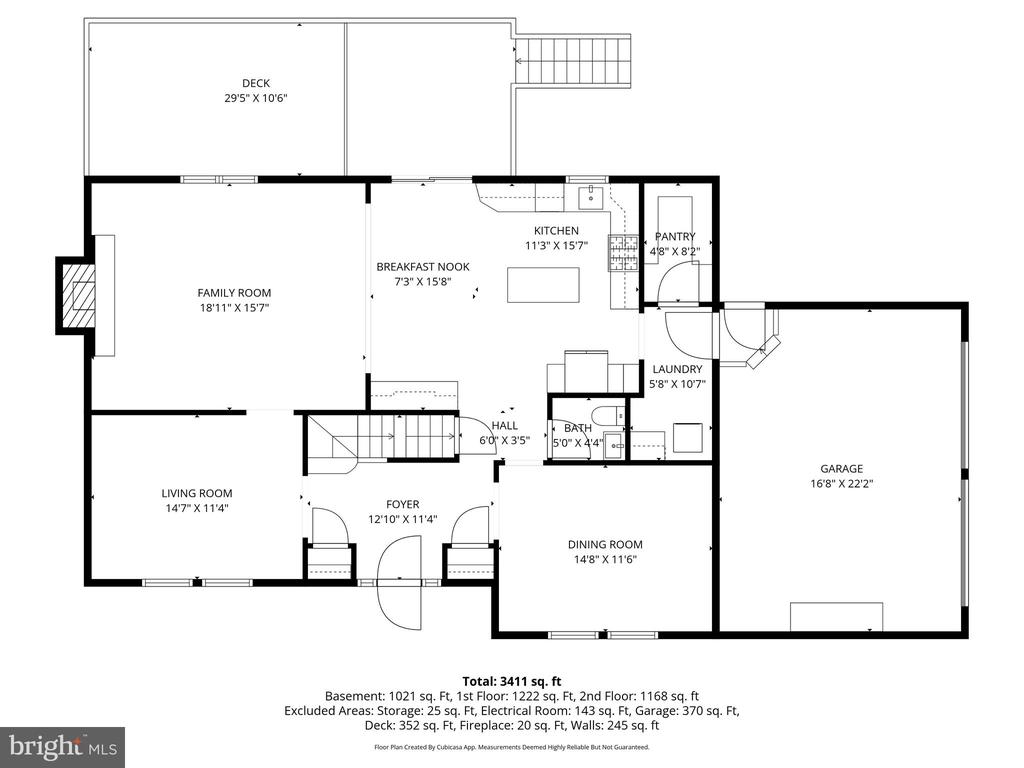
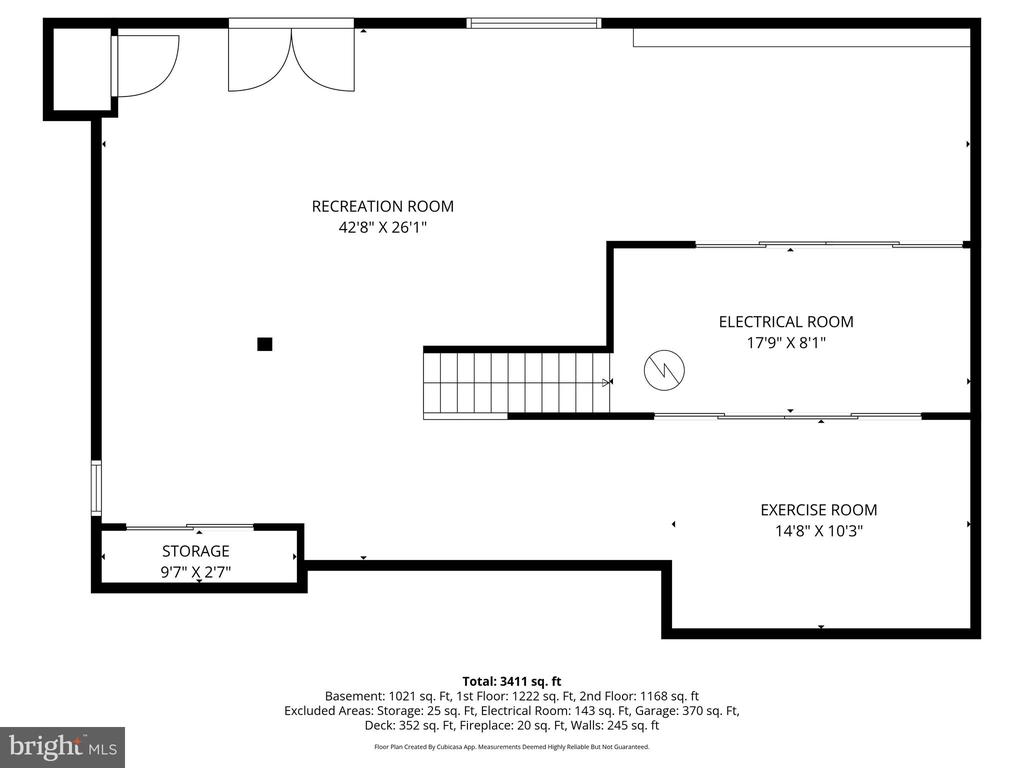
Step inside to discover gorgeous new hardwood floors throughout and an open-concept layout designed for effortless entertaining and everyday living. The fully updated gourmet kitchen features warm, high-end cabinetry, elegant Calacatta Storm Gold Quartz countertops, and premium stainless steel appliances. The entire home features Mirage Harwood Flooring. Extensive upgrades include gas installation for the range and fireplace connections, a newer water heater, newer HVAC system, dual-tank water softener, sprinkler system, UV water filtration system, replacement first-floor doors, and updated roof and gutter systems. There is also a recently remodeled lower level with modern doors, LVP flooring, entertainment room, workout room, additional office space, and plenty of storage!

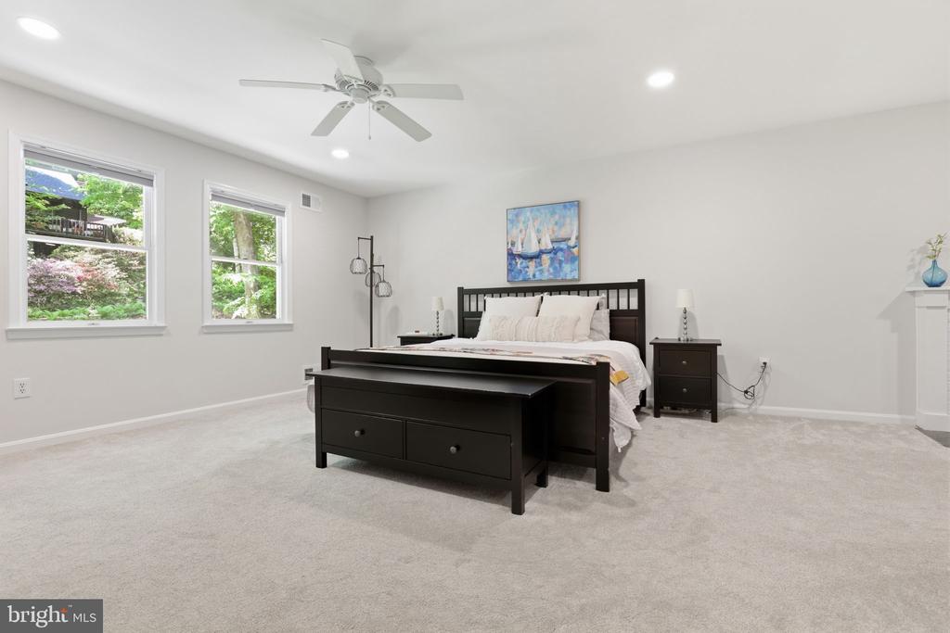
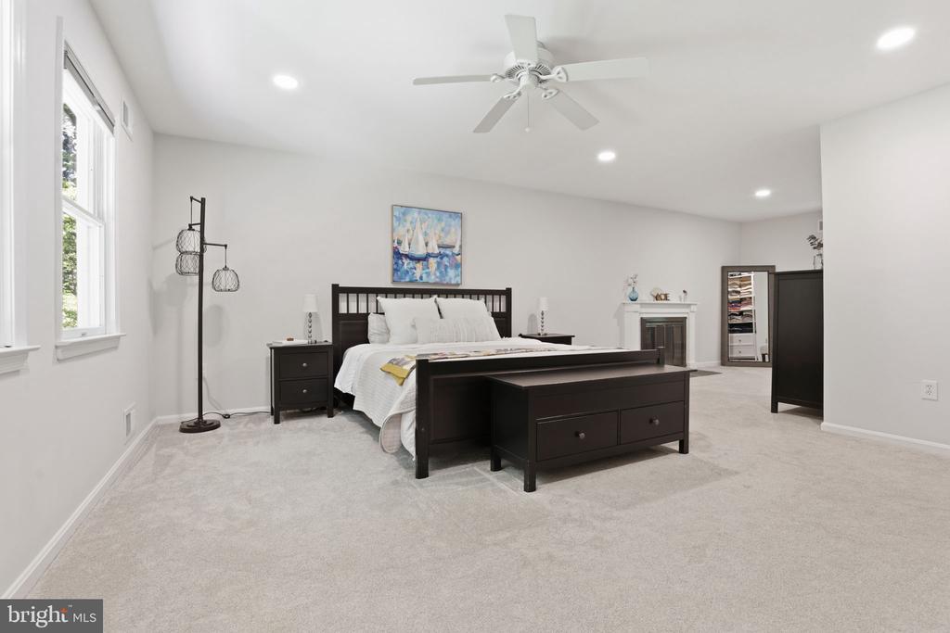
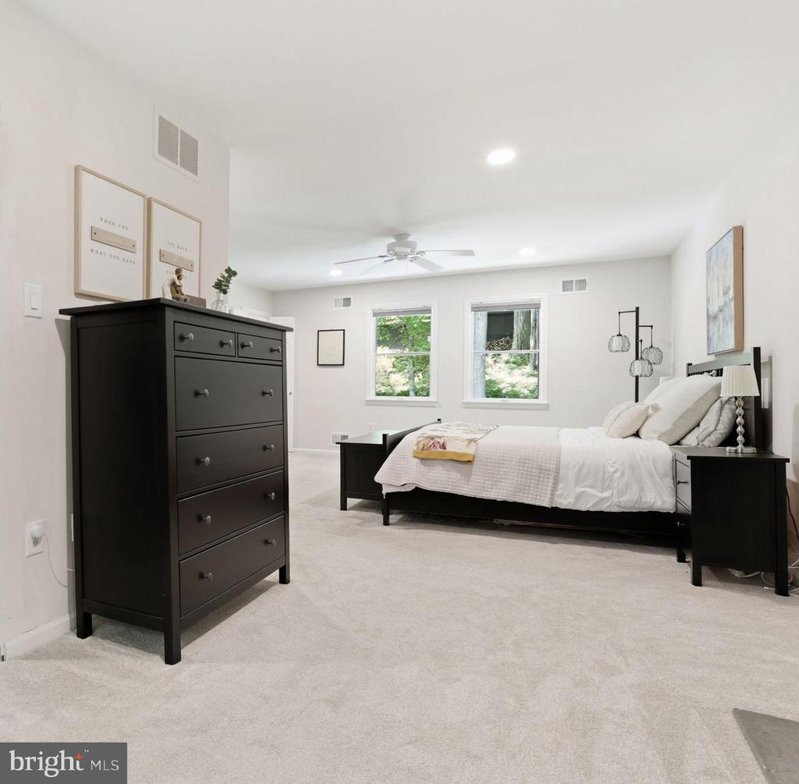
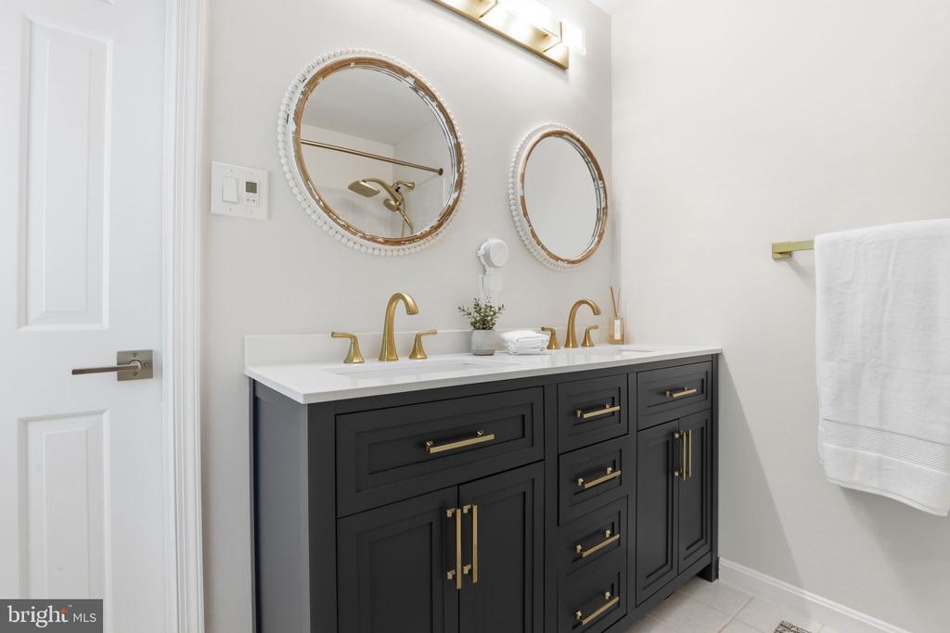
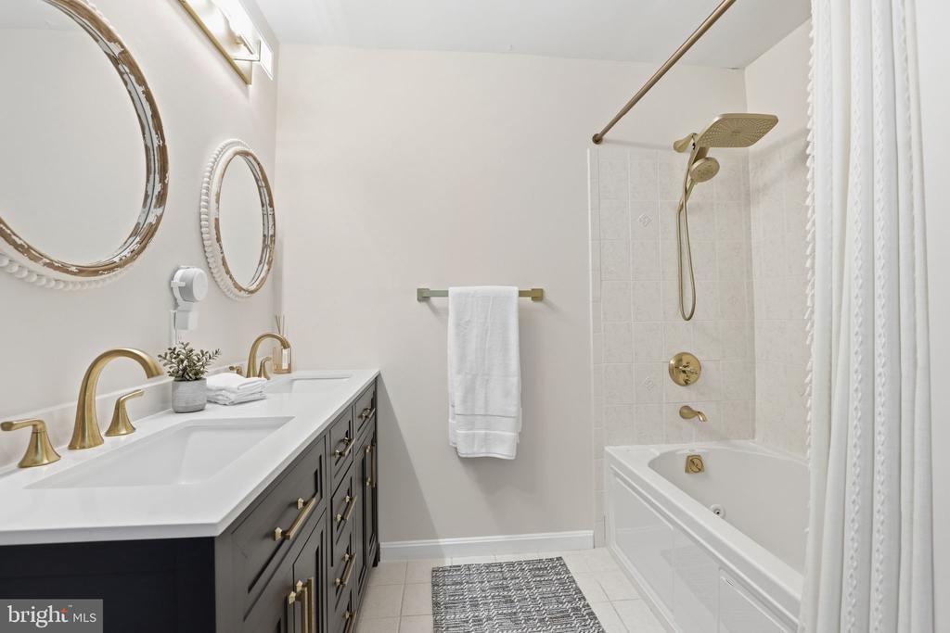
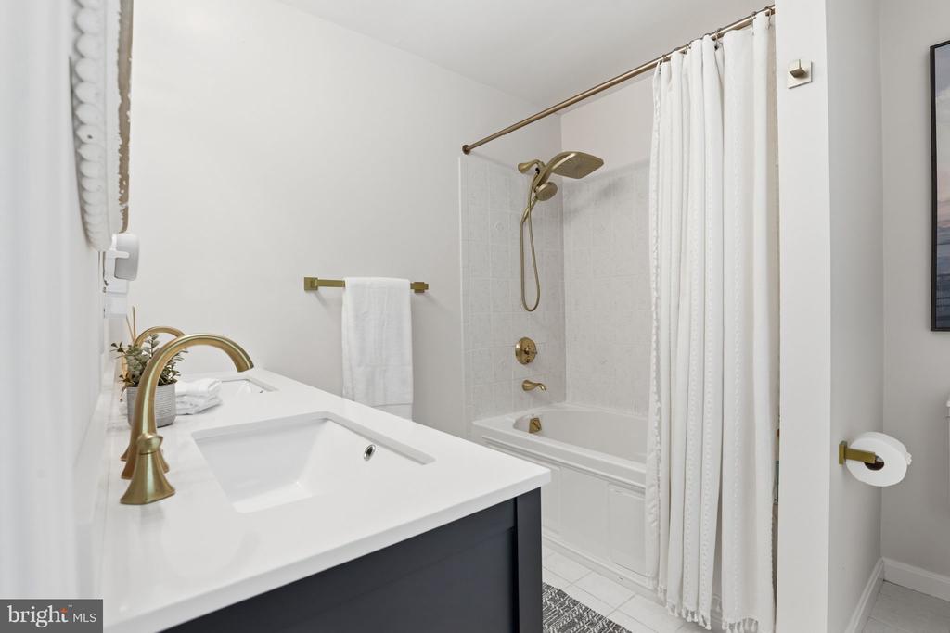
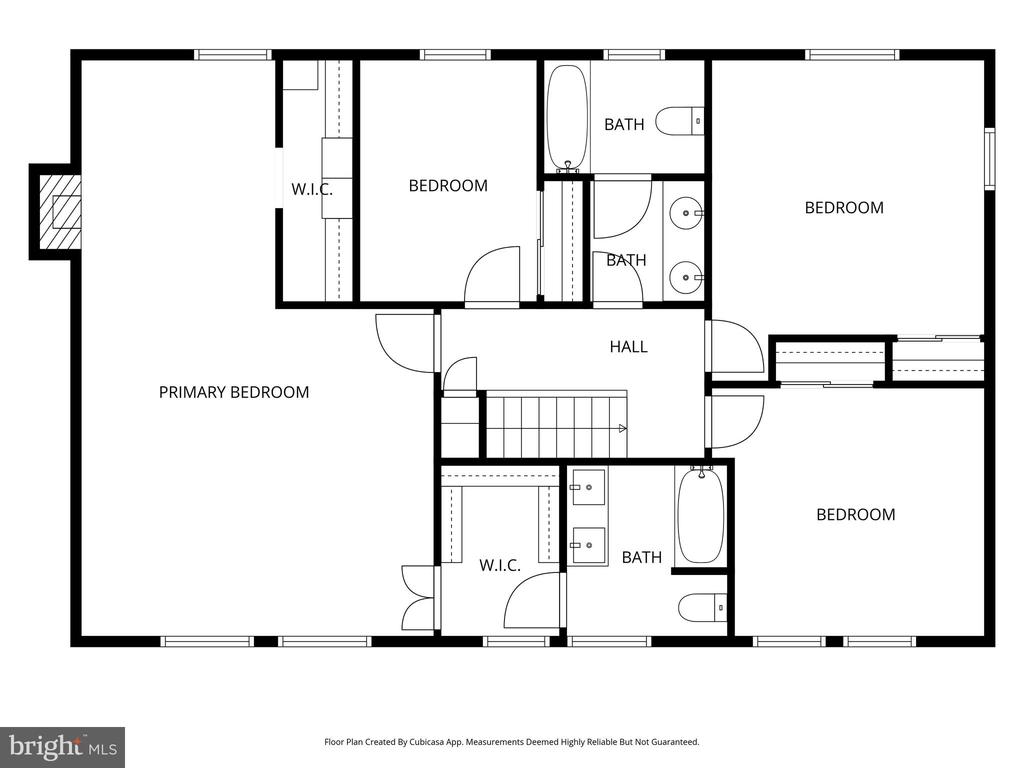
The luxurious primary suite has been completely transformed with a modern spa-inspired bathroom and expanded his-and-her closet space, creating the perfect private retreat.

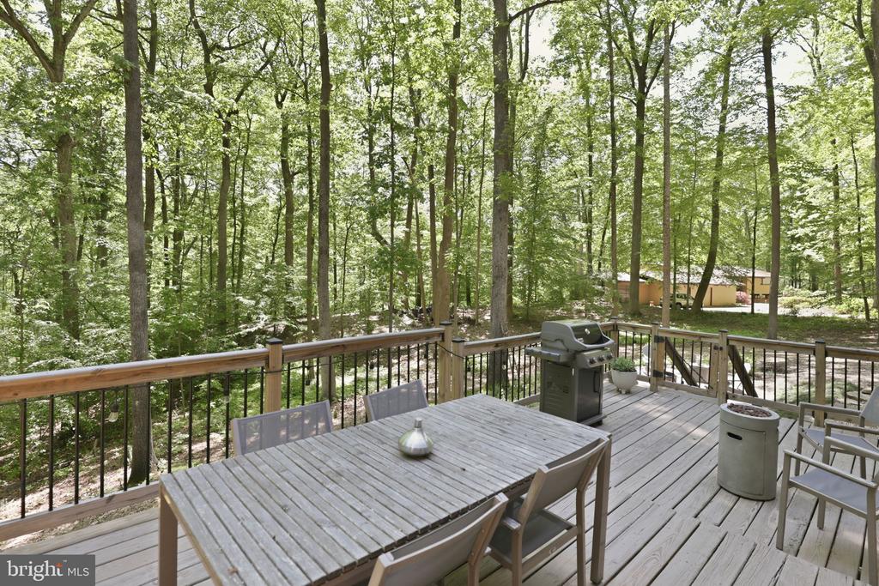
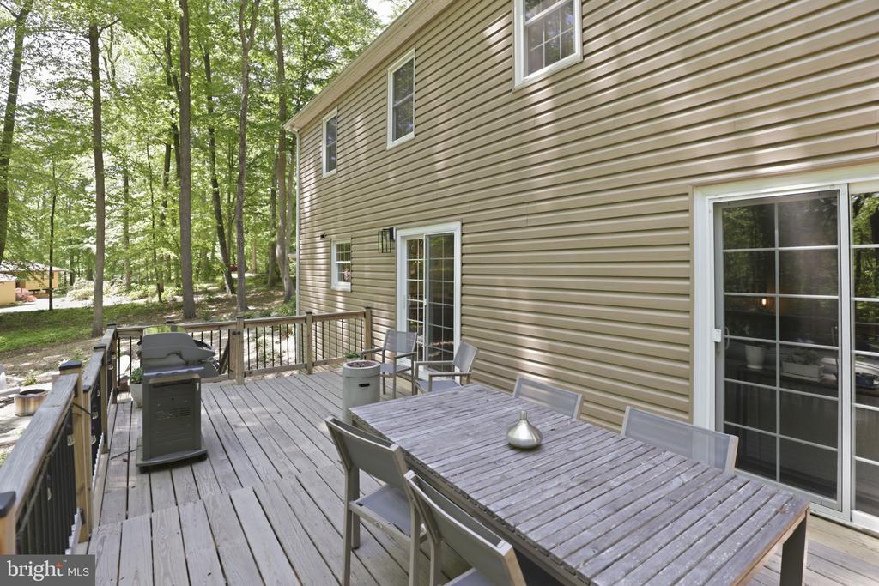
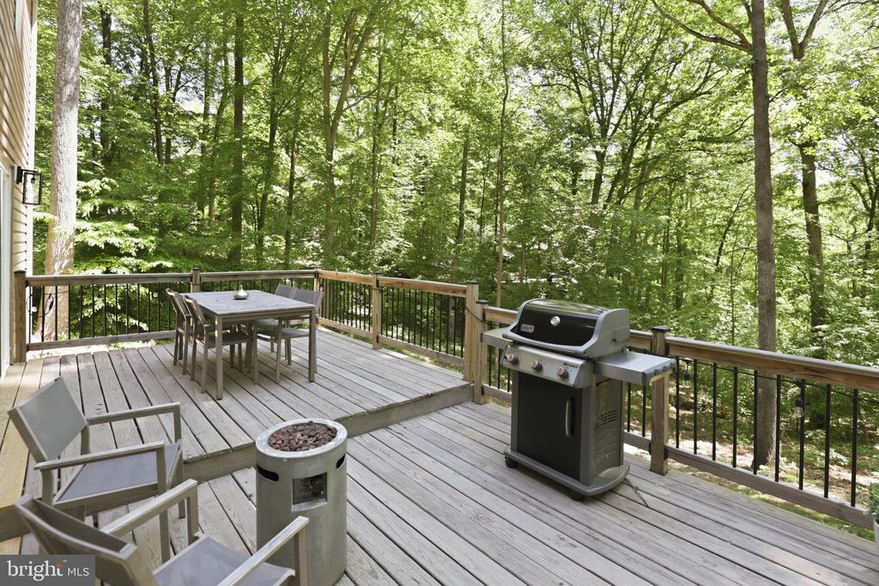
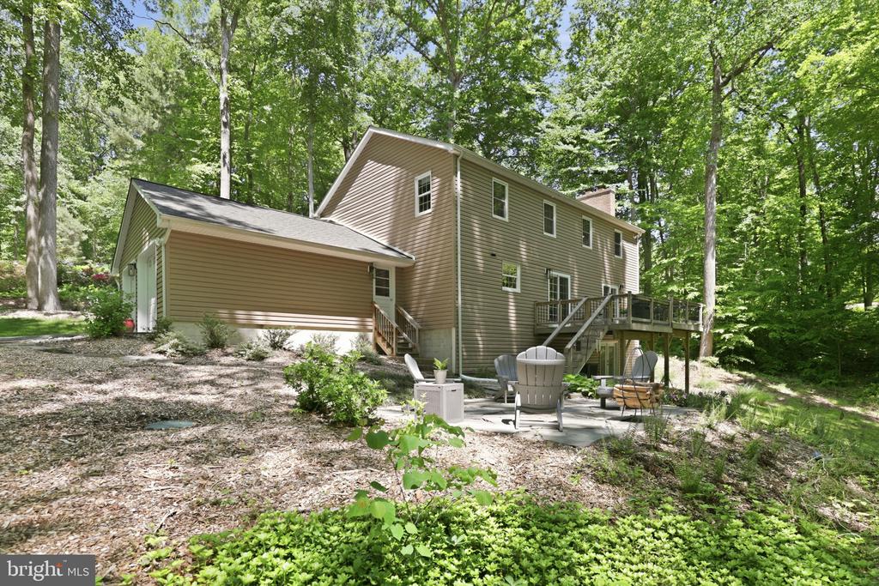
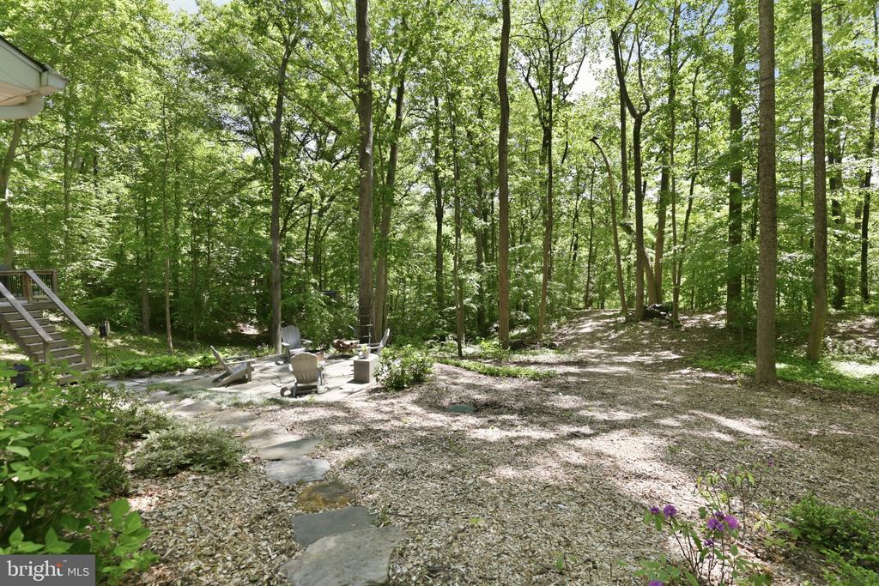
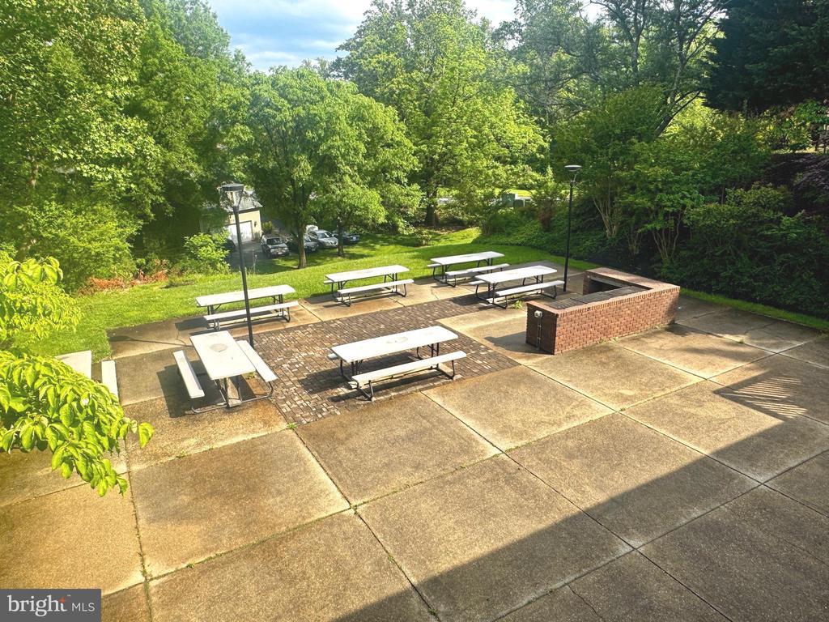
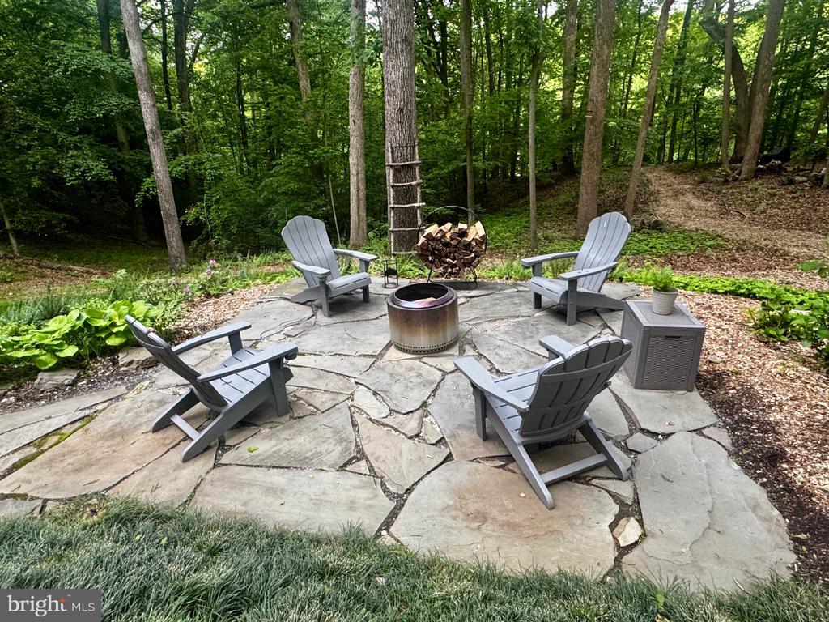
Outdoor living is equally impressive with beautifully designed patios and fire pit areas ideal for entertaining or relaxing on peaceful summer evenings surrounded by nature.

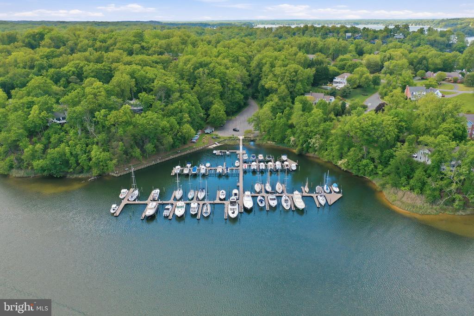
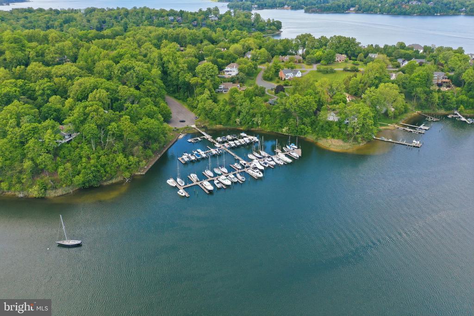
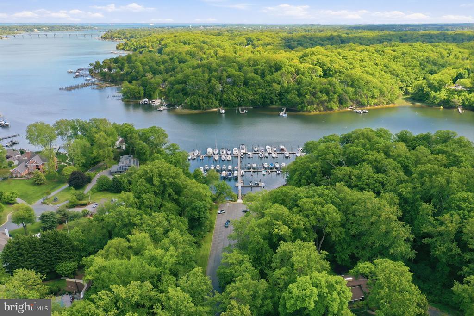
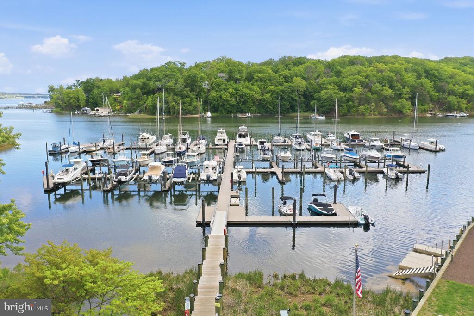
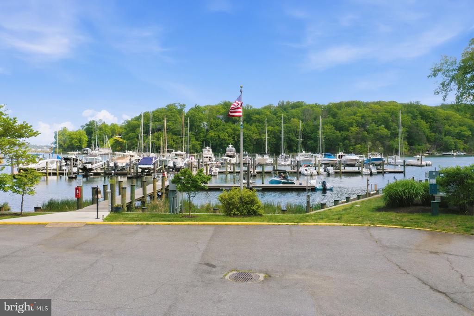
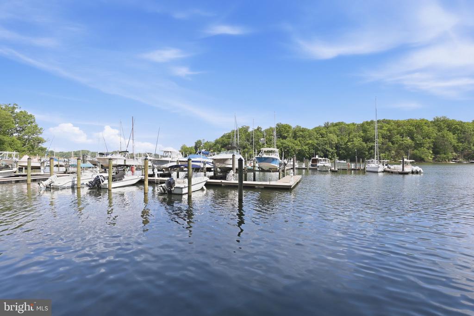
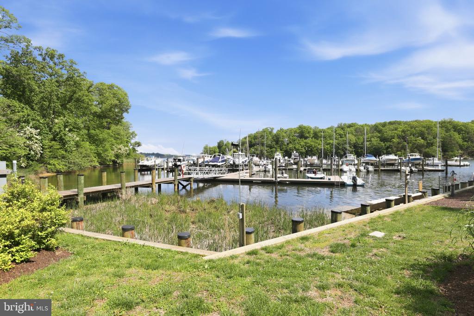
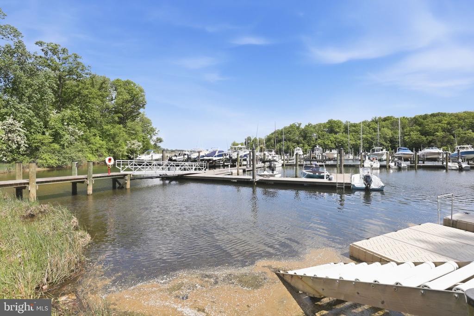
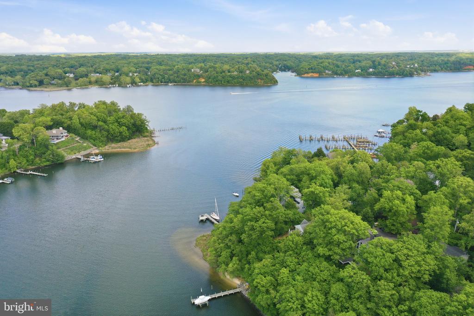
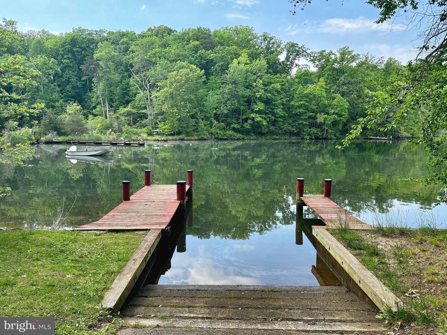
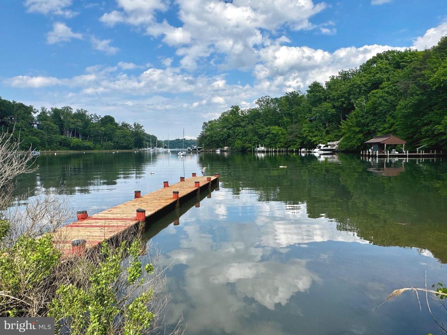
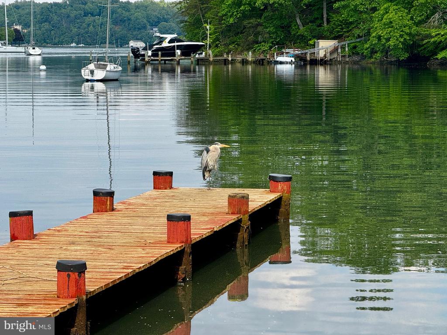
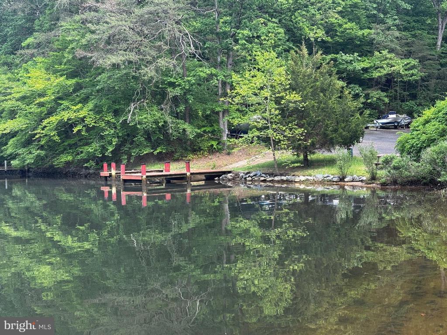
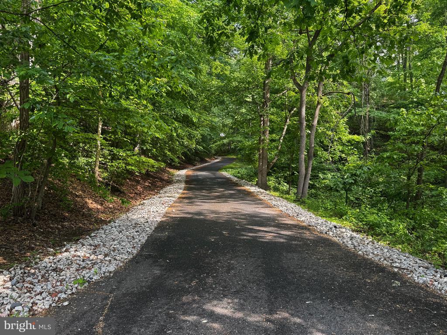
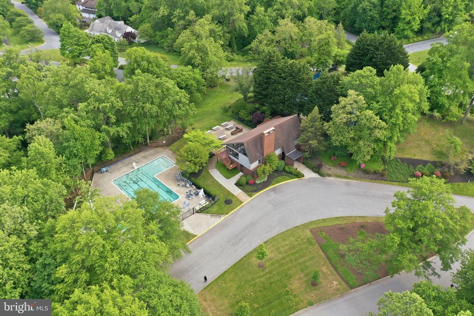
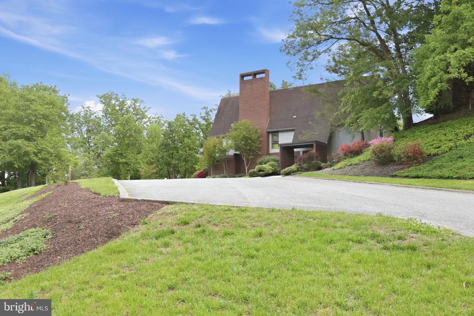
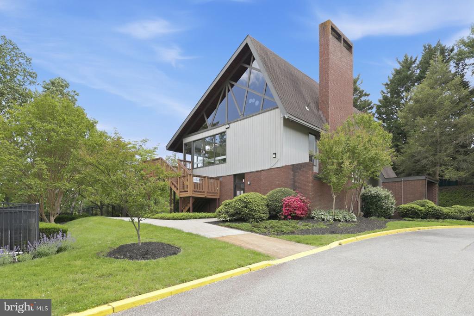
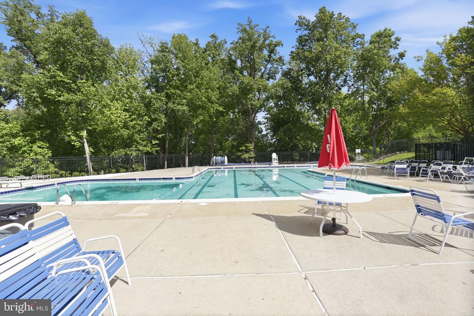
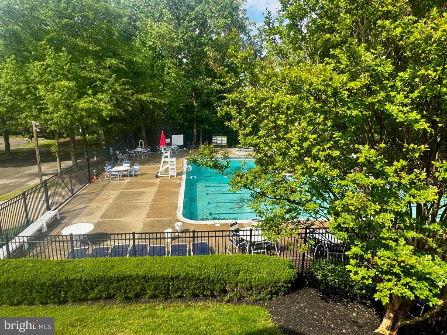
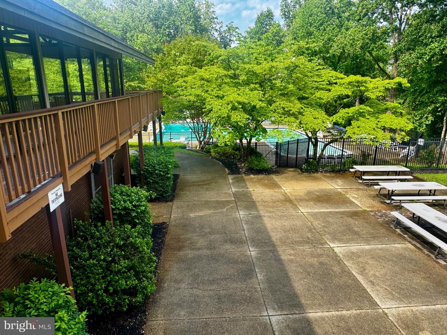
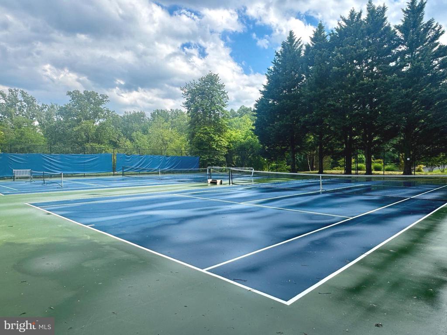
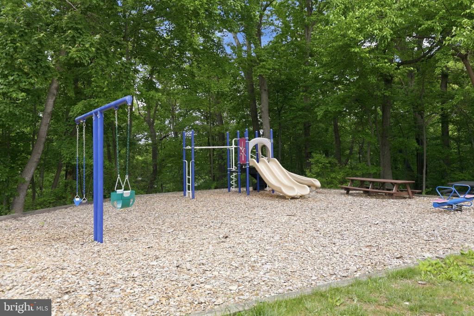
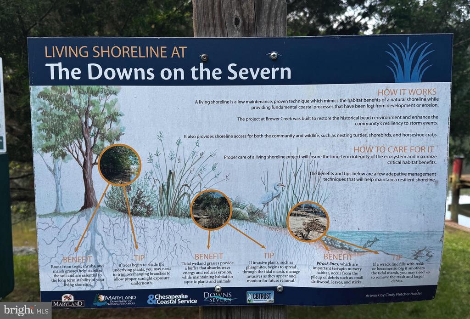
Residents of The Downs on the Severn enjoy an unmatched lifestyle with exceptional community amenities, including two marinas with slip availability, an outdoor pool with summer swim team, clubhouse, tot lot, little library, and scenic walkable streets throughout this private waterfront neighborhood. Conveniently located near BWI Airport, Baltimore, Washington D.C., and Maryland's Eastern Shore beaches, with easy access to Routes 97 and 50.

This exceptional home offers the perfect combination of privacy, luxury, location, and community amenities -- a rare opportunity that will not last long. Privacy and a modern home that is a must see!

4
beds

3
baths

3,500 Sq.Ft. LIVING AREA

1.44 Acres lot

Jeannie Miller

Jeannie Miller

Features & Amenities

Interior

  • total bedrooms4
  • Total bathrooms3
  • full bathrooms2
  • half bathroom1
  • Flooring Carpet, Hardwood, Tile/Brick, Wood
  • Fireplace Gas/Propane, Mantel(s), Stone
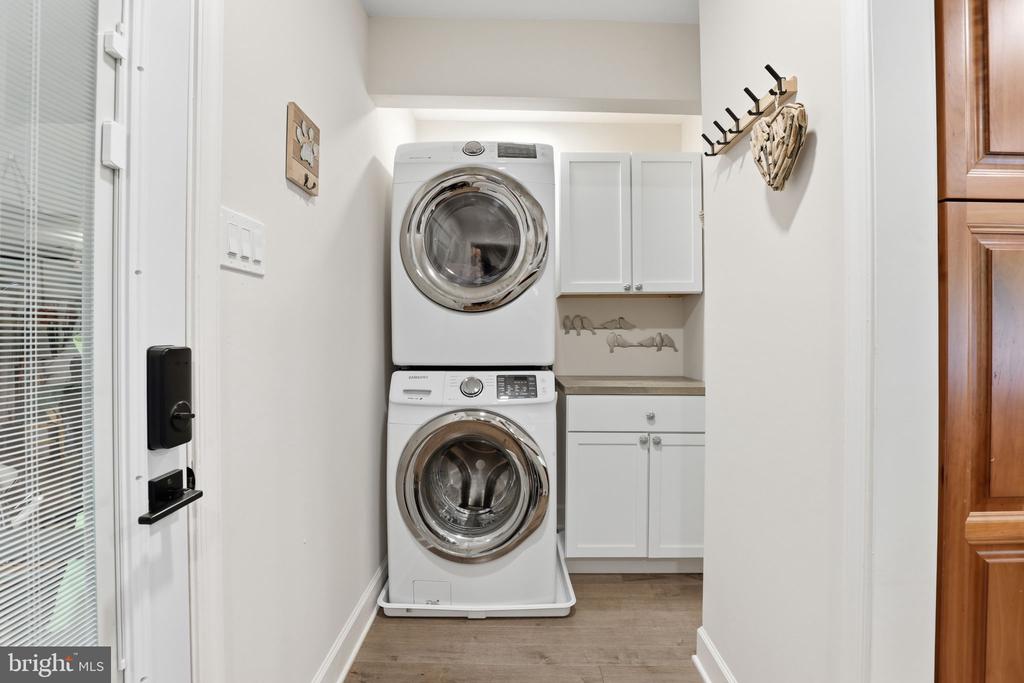
  • APPLIANCES Built-In Microwave, Built-In Range, Cooktop, Dishwasher, Dryer, Dryer - Gas, Exhaust Fan, Icemaker, Oven/Range - Gas, Refrigerator, Stainless Steel Appliances, Washer, Water Heater
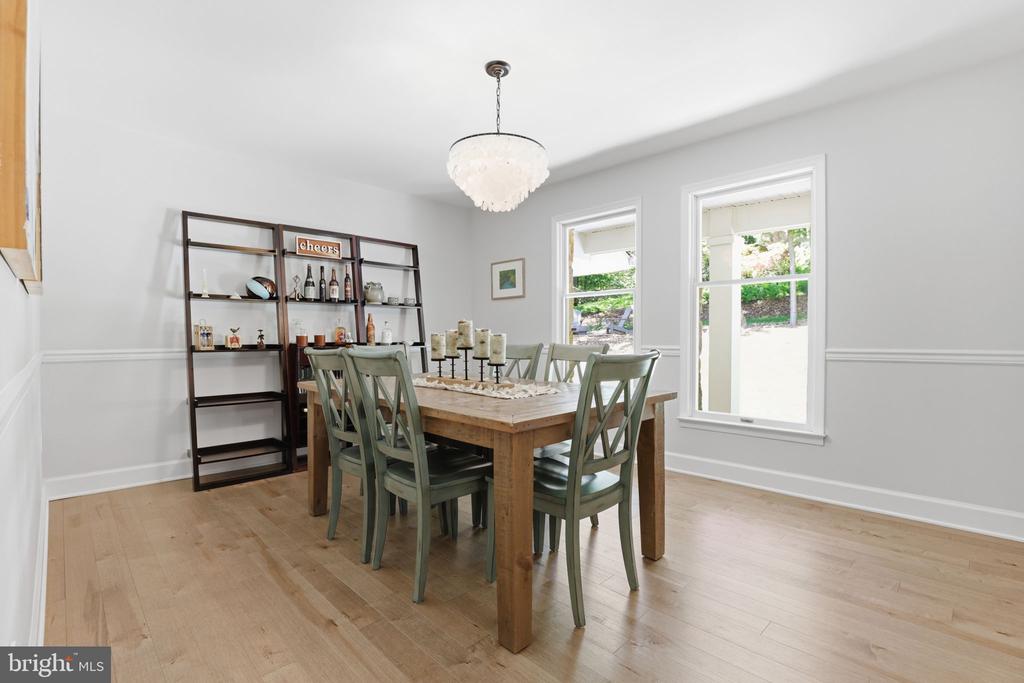
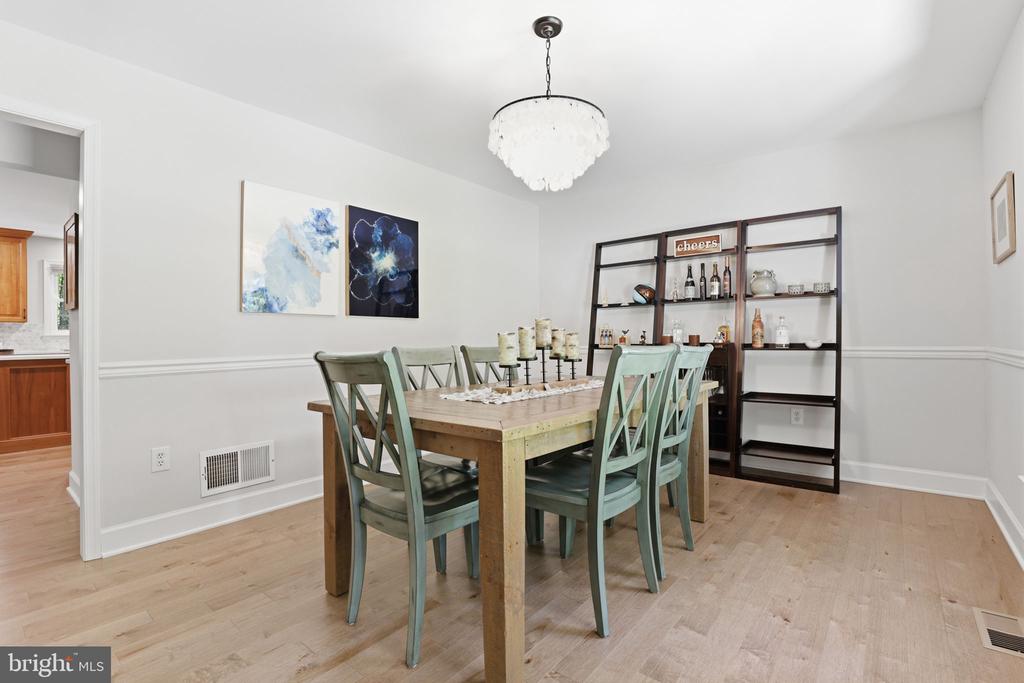
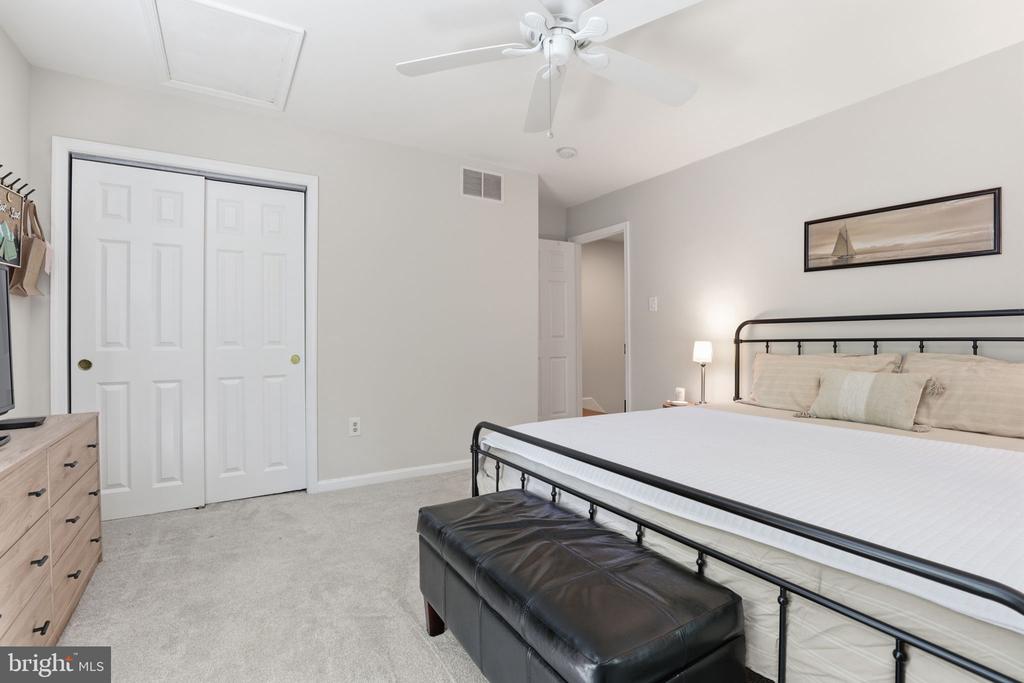
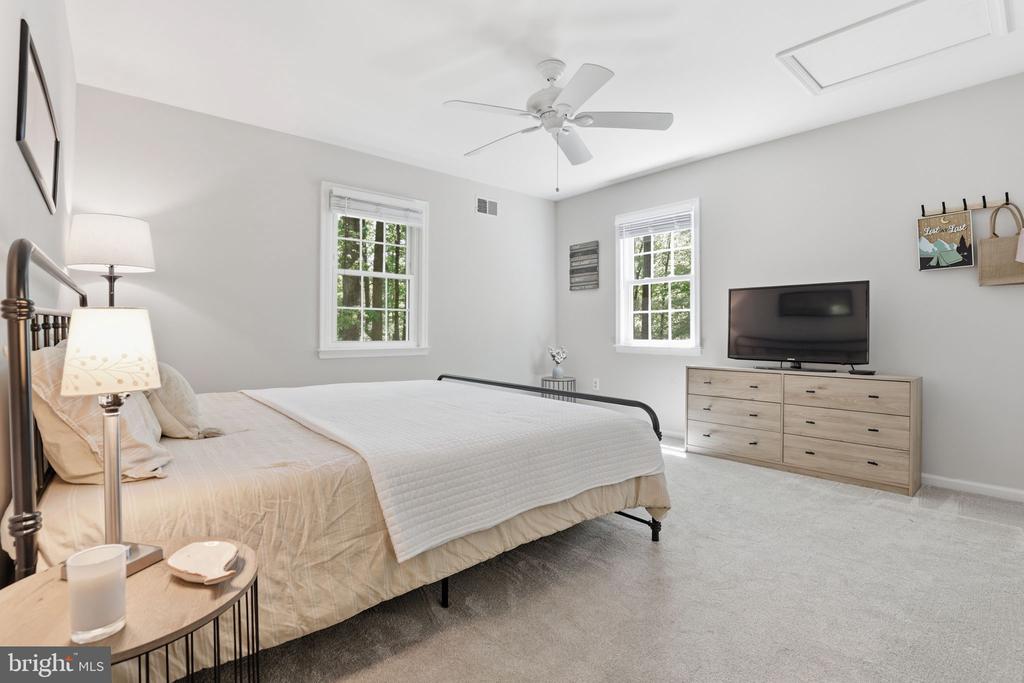
  • other interior Features Attic, Bathroom - Walk-In Shower, Carpet, Ceiling Fan(s), Combination Kitchen/Living, Crown Moldings, Dining Area, Family Room Off Kitchen, Floor Plan - Open, Formal/Separate Dining Room, Kitchen - Island, Kitchen - Gourmet, Kitchen - Table Space, Pantry, Primary Bath(s), Recessed Lighting, Sprinkler System, Upgraded Countertops, Walk-in Closet(s), Water Treat System, Wine Storage, Wood Floors

Area & Lot

  • Status Sold
  • Date Sold July 2, 2026
  • Living Area3,500 Sq.Ft.
  • Lot Area1.44 Acres
  • MLS® IDMDAA2143876
  • TypeResidential
  • YEAR BUILT1978
  • NeighborhoodAnnapolis
  • Architecture StylesColonial
  • View DescriptionGarden/Lawn, Trees/Woods
  • Elementary SchoolROLLING KNOLLS
  • Middle SchoolBATES
  • High SchoolANNAPOLIS

Exterior

  • STORIES3
  • Garage Space2.0
  • water SourceWell
  • utilitiesElectric Available, Natural Gas Available, Phone, Cable TV
  • roofArchitectural Shingle
  • parkingAttached Garage, Driveway
  • HEAT TYPEHeat Pump(s)
  • AIR CONDITIONINGOther
  • sewerOn Site Septic
  • SubstructureConcrete Perimeter
  • Disability FeaturesNone
  • HOA AmenitiesBoat Ramp, Club House, Common Grounds, Marina/Marina Club, Pickleball Courts, Picnic Area, Pier/Dock, Pool - Outdoor, Swimming Pool, Tennis Courts, Tot Lots/Playground, Water/Lake Privileges
  • other exterior FeaturesExtensive Hardscape, Exterior Lighting, Gutter System, Lawn Sprinkler

Financial

  • Sales Price$1,149,000
  • Real Estate Tax $8,463/yr
  • HOA $1,550/yr
  • Zoning R1
View Virtual Tour

Annapolis

Explore

Customized Solutions, Exceptional Results

When you choose to work together with Jeannie Miller, you're not just making a real estate transaction—you're embarking on a personalized journey tailored to your unique needs. With a deep understanding of the Annapolis and Anne Arundel County market, every step of your experience is designed to deliver proven results and exceptional service.

Follow Me on Instagram