Search

Leave a Message

Thank you for your message. I will be in touch with you shortly.

1490 Downham Market
1490 Downham Market
1490 Downham Market
1490 Downham Market
1490 Downham Market
1490 Downham Market
1490 Downham Market
1490 Downham Market
1490 Downham Market
1490 Downham Market
1490 Downham Market
1490 Downham Market
1490 Downham Market
1490 Downham Market
1490 Downham Market
1490 Downham Market
1490 Downham Market
1490 Downham Market
1490 Downham Market
1490 Downham Market
1490 Downham Market
1490 Downham Market
1490 Downham Market
1490 Downham Market
1490 Downham Market
1490 Downham Market
1490 Downham Market
1490 Downham Market
1490 Downham Market
1490 Downham Market
1490 Downham Market
1490 Downham Market
1490 Downham Market
1490 Downham Market
1490 Downham Market
1490 Downham Market
1490 Downham Market
1490 Downham Market
1490 Downham Market
1490 Downham Market
1490 Downham Market
1490 Downham Market
1490 Downham Market
1490 Downham Market
1490 Downham Market
1490 Downham Market
1490 Downham Market
1490 Downham Market
1490 Downham Market
1490 Downham Market
1490 Downham Market
1490 Downham Market
1490 Downham Market
1490 Downham Market
1490 Downham Market
1490 Downham Market
1490 Downham Market
1490 Downham Market
1490 Downham Market
1490 Downham Market
1490 Downham Market
1490 Downham Market
1490 Downham Market
1490 Downham Market
1490 Downham Market
1490 Downham Market
1490 Downham Market
1490 Downham Market
1490 Downham Market
1490 Downham Market
1490 Downham Market
1490 Downham Market
1490 Downham Market
1490 Downham Market
1490 Downham Market
1490 Downham Market
1490 Downham Market
1490 Downham Market
1490 Downham Market
1490 Downham Market
1490 Downham Market
1490 Downham Market
1490 Downham Market
1490 Downham Market
1490 Downham Market
1490 Downham Market
1490 Downham Market
1490 Downham Market
1490 Downham Market
1490 Downham Market
1490 Downham Market
1490 Downham Market
1490 Downham Market
1490 Downham Market
1490 Downham Market
1490 Downham Market
1490 Downham Market
1490 Downham Market
SEE ALL PHOTOS
1490 Downham Market
1490 Downham Market
1490 Downham Market
1490 Downham Market
1490 Downham Market
1490 Downham Market
1490 Downham Market
1490 Downham Market
1490 Downham Market
1490 Downham Market
1490 Downham Market
1490 Downham Market
1490 Downham Market
1490 Downham Market
1490 Downham Market
1490 Downham Market
1490 Downham Market
1490 Downham Market
1490 Downham Market
1490 Downham Market
1490 Downham Market
1490 Downham Market
1490 Downham Market
1490 Downham Market
1490 Downham Market
1490 Downham Market
1490 Downham Market
1490 Downham Market
1490 Downham Market
1490 Downham Market
1490 Downham Market
1490 Downham Market
1490 Downham Market
1490 Downham Market
1490 Downham Market
1490 Downham Market
1490 Downham Market
1490 Downham Market
1490 Downham Market
1490 Downham Market
1490 Downham Market
1490 Downham Market
1490 Downham Market
1490 Downham Market
1490 Downham Market
1490 Downham Market
1490 Downham Market
1490 Downham Market
1490 Downham Market
1490 Downham Market
1490 Downham Market
1490 Downham Market
1490 Downham Market
1490 Downham Market
1490 Downham Market
1490 Downham Market
1490 Downham Market
1490 Downham Market
1490 Downham Market
1490 Downham Market
1490 Downham Market
1490 Downham Market
1490 Downham Market
1490 Downham Market
1490 Downham Market
1490 Downham Market
1490 Downham Market
1490 Downham Market
1490 Downham Market
1490 Downham Market
1490 Downham Market
1490 Downham Market
1490 Downham Market
1490 Downham Market
1490 Downham Market
1490 Downham Market
1490 Downham Market
1490 Downham Market
1490 Downham Market
1490 Downham Market
1490 Downham Market
1490 Downham Market
1490 Downham Market
1490 Downham Market
1490 Downham Market
1490 Downham Market
1490 Downham Market
1490 Downham Market
1490 Downham Market
1490 Downham Market
1490 Downham Market
1490 Downham Market
1490 Downham Market
1490 Downham Market
1490 Downham Market
1490 Downham Market
1490 Downham Market
1490 Downham Market
Sold

1490 Downham Market

1490 DOWNHAM MARKET, ANNAPOLIS, MD 21401

$3,320,000
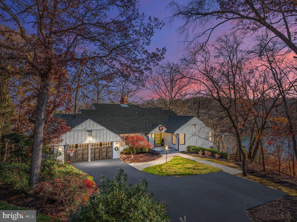
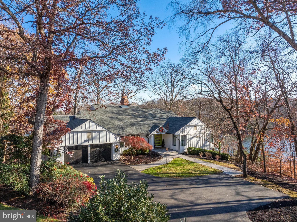
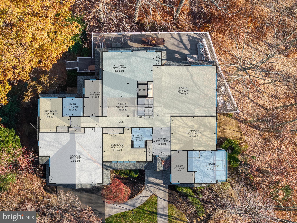
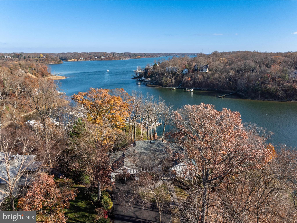
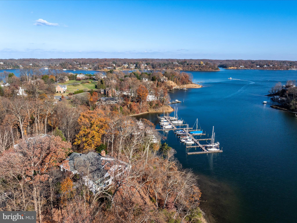
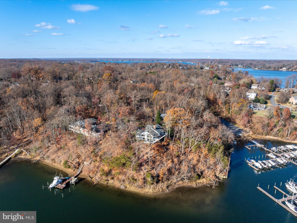
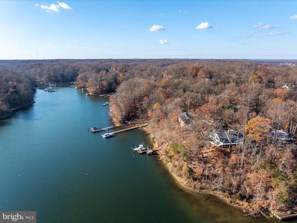
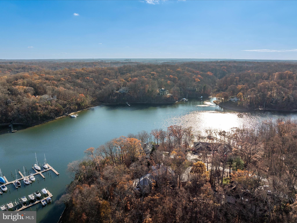
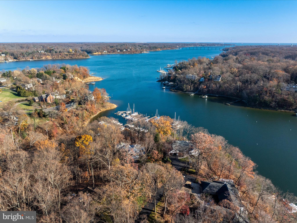
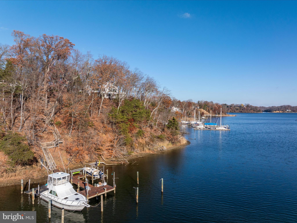
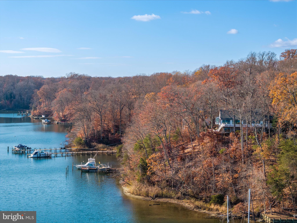
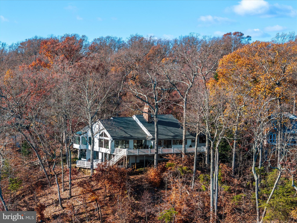
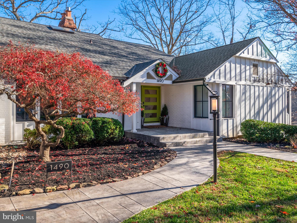
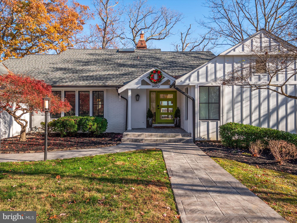
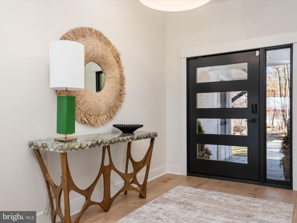
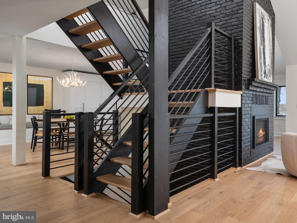
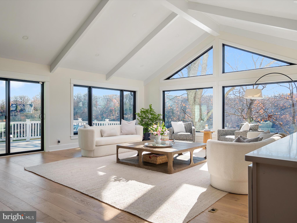
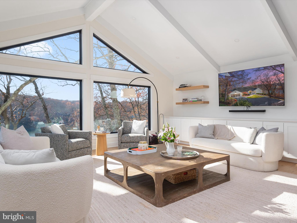
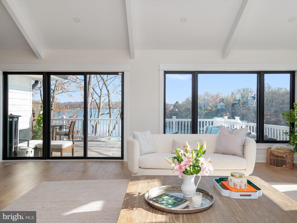
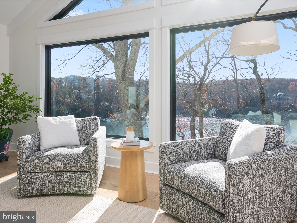
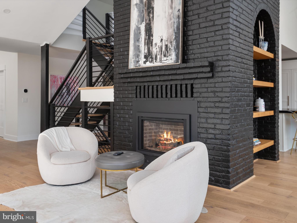
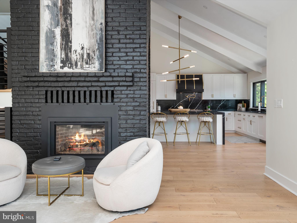
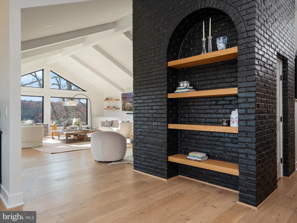
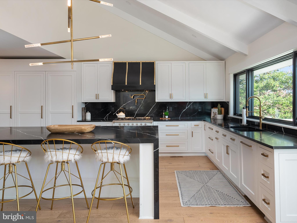
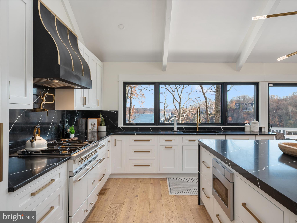
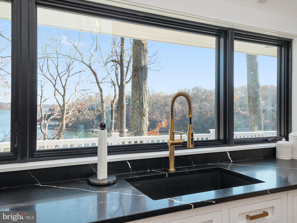
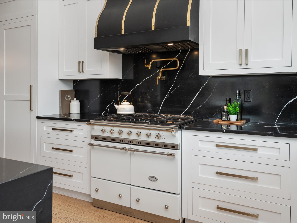
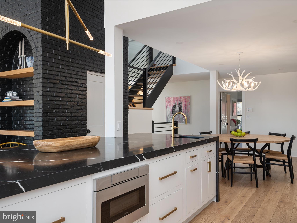
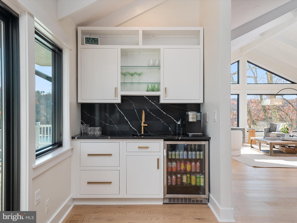
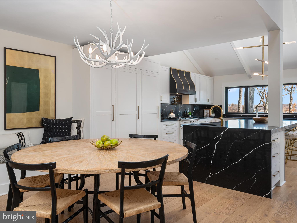
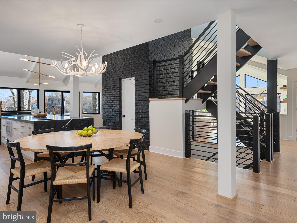
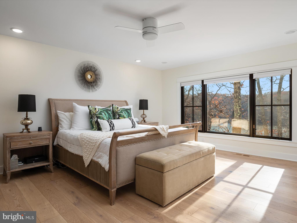
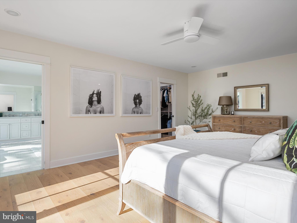
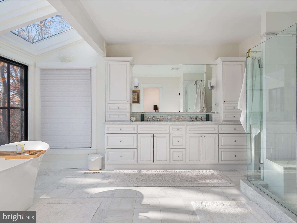
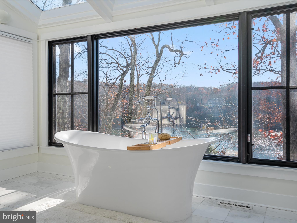
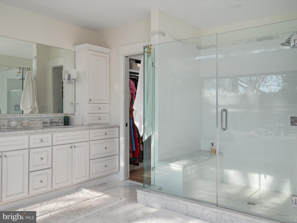
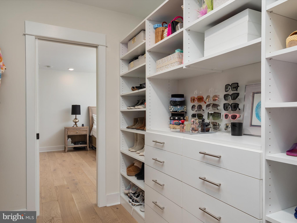
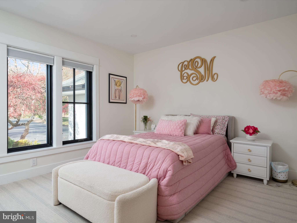
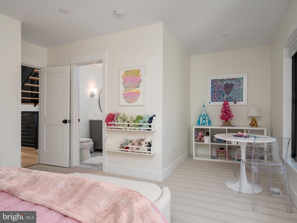
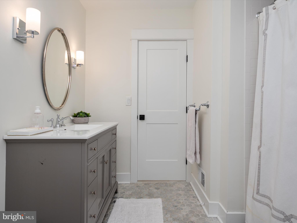
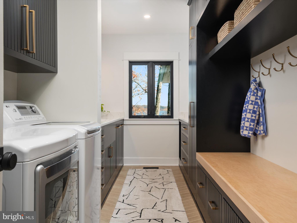
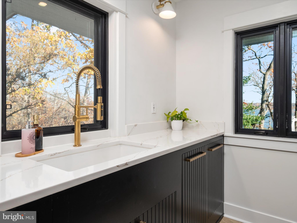
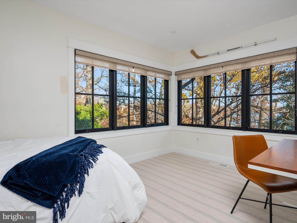
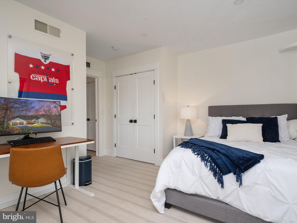
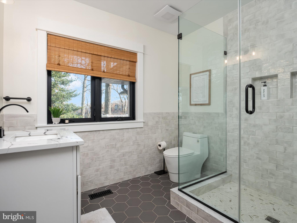
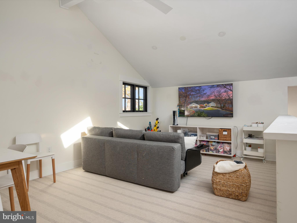
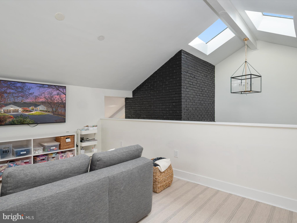
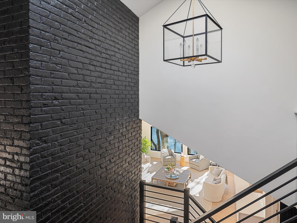
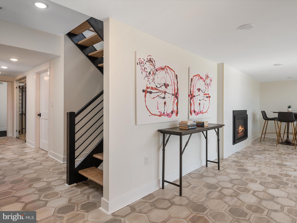
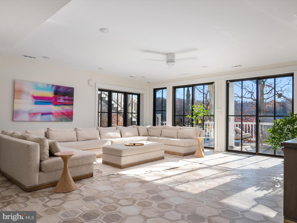
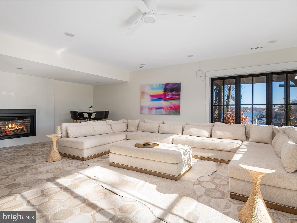
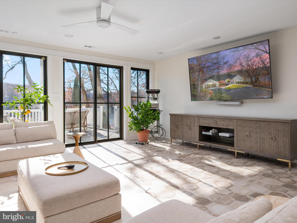
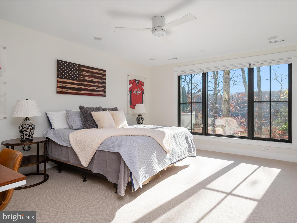
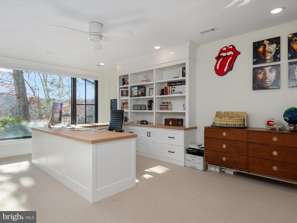
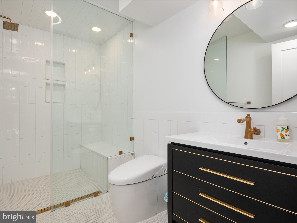
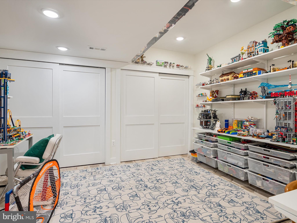
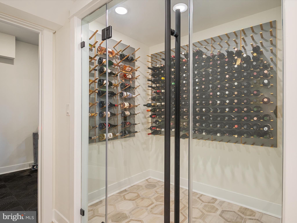
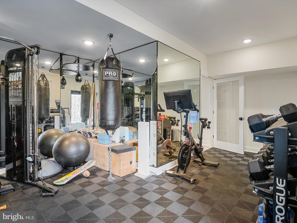
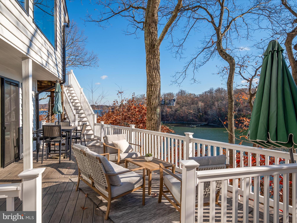
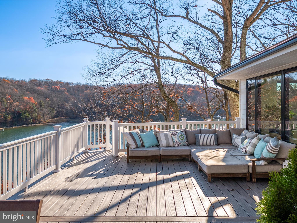
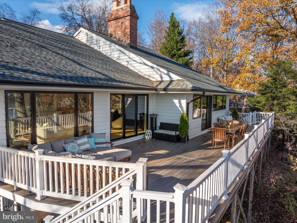
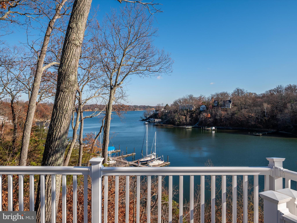
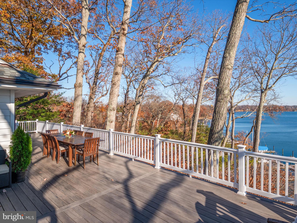
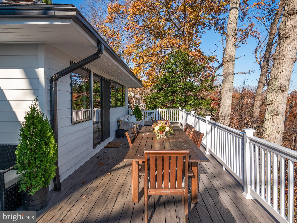
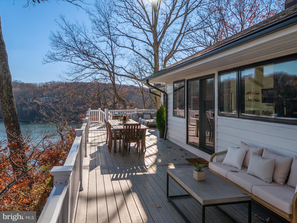
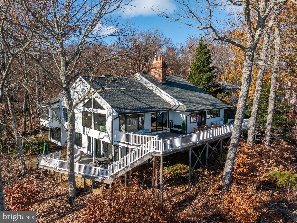
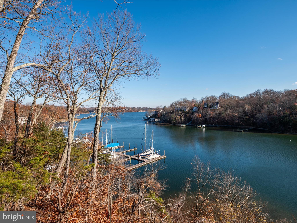
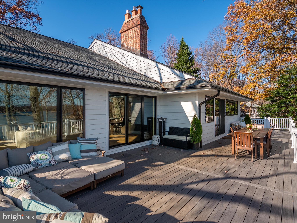
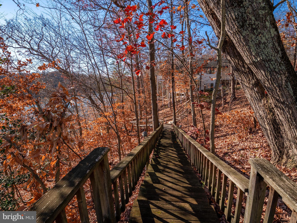
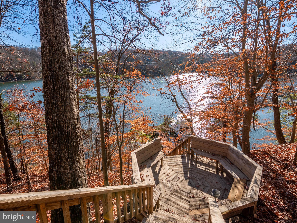
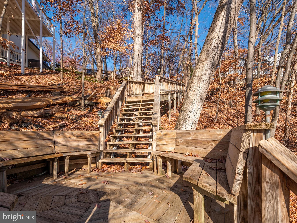
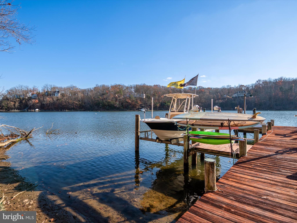
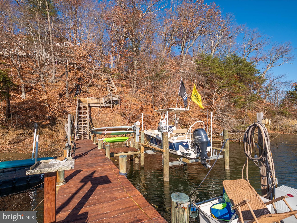
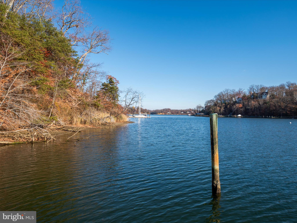
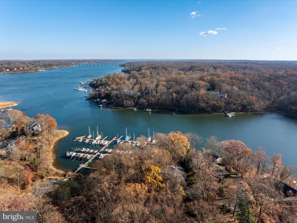
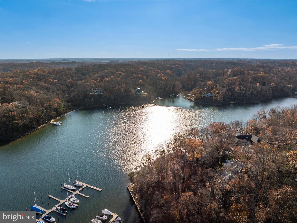
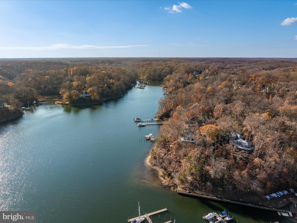
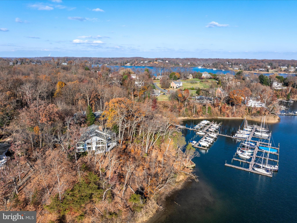
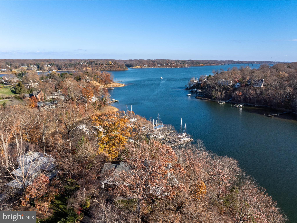
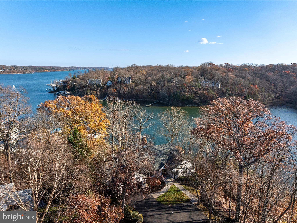
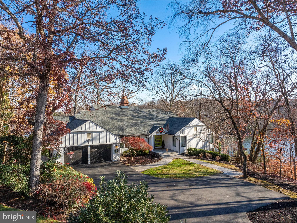
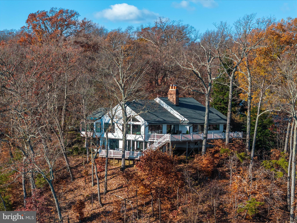
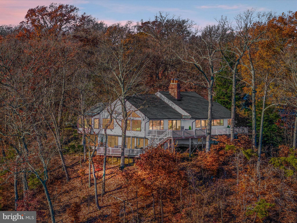
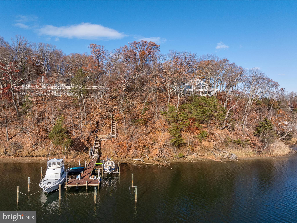
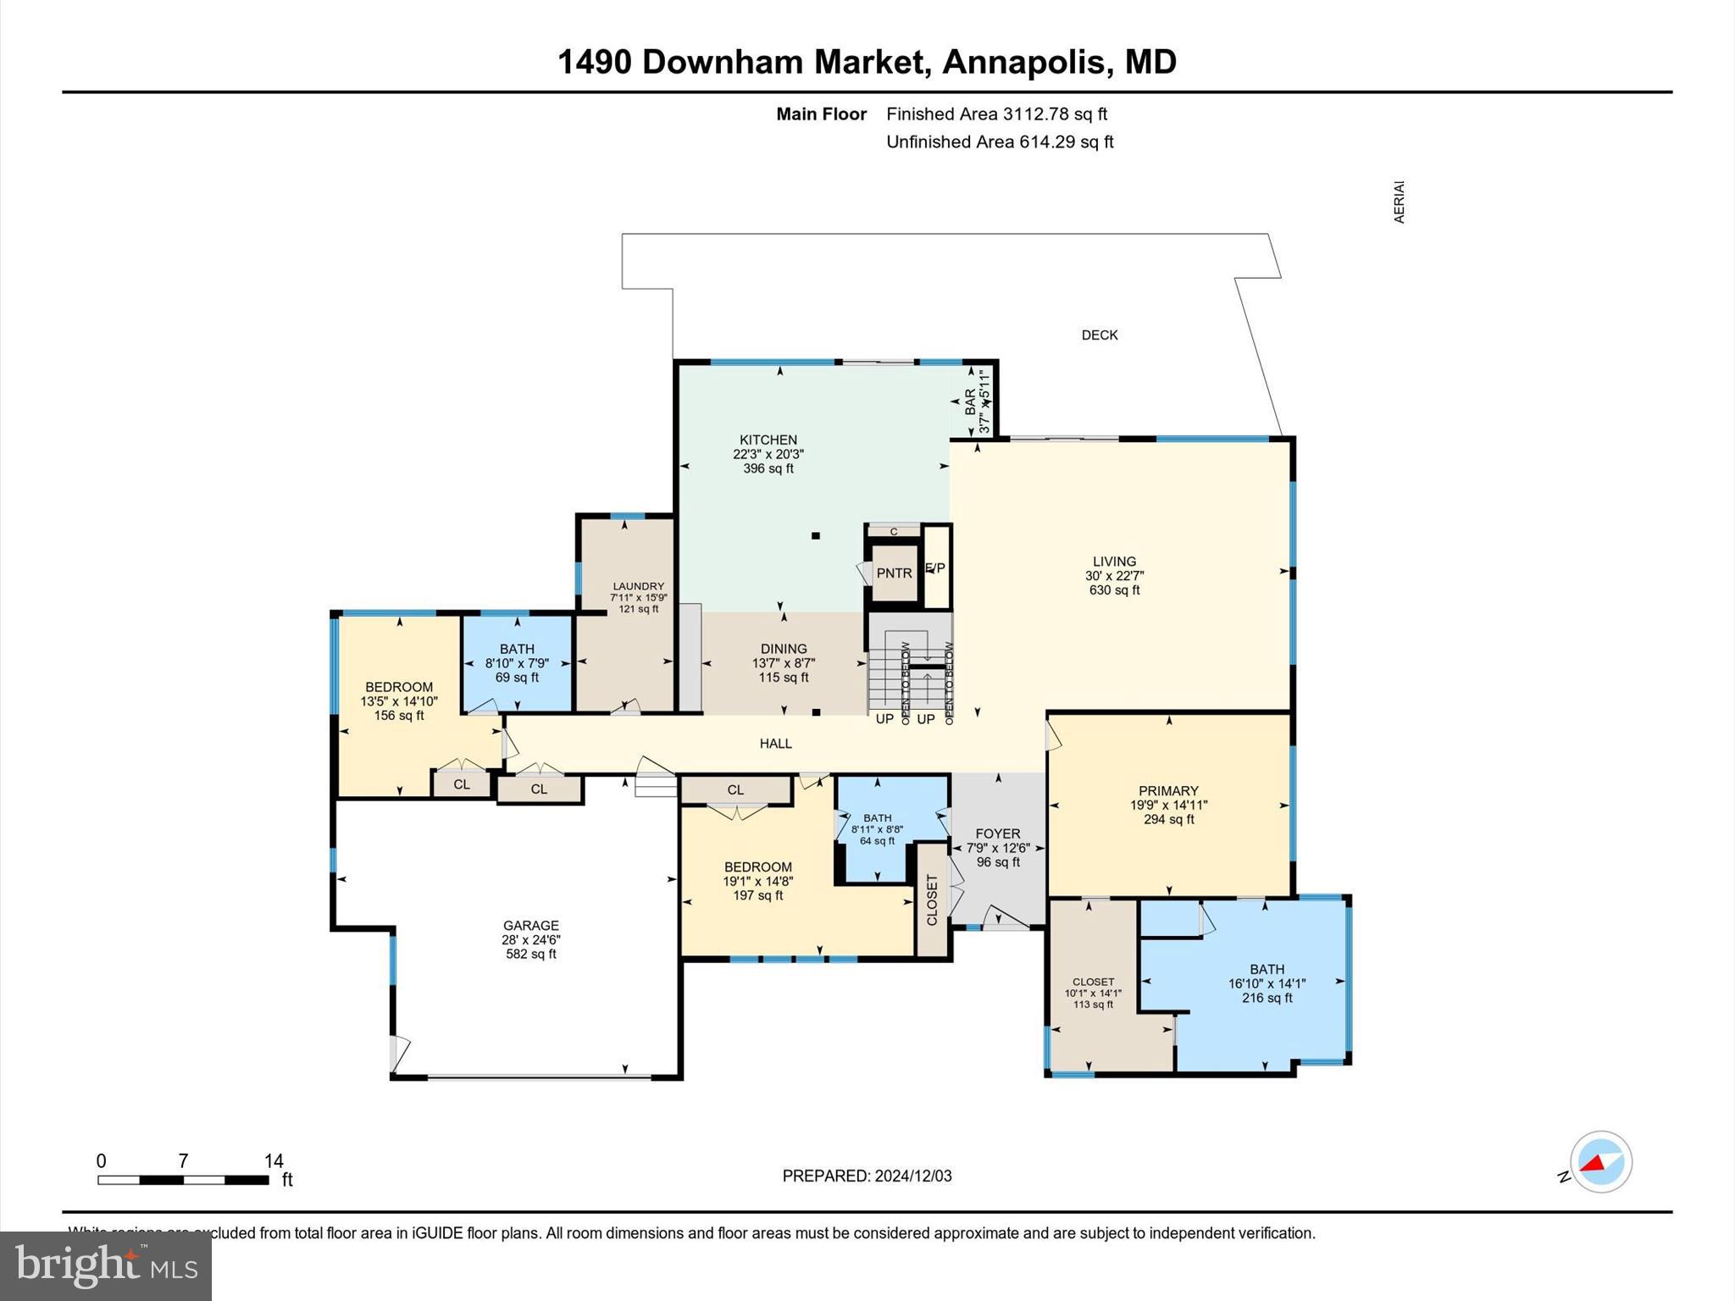
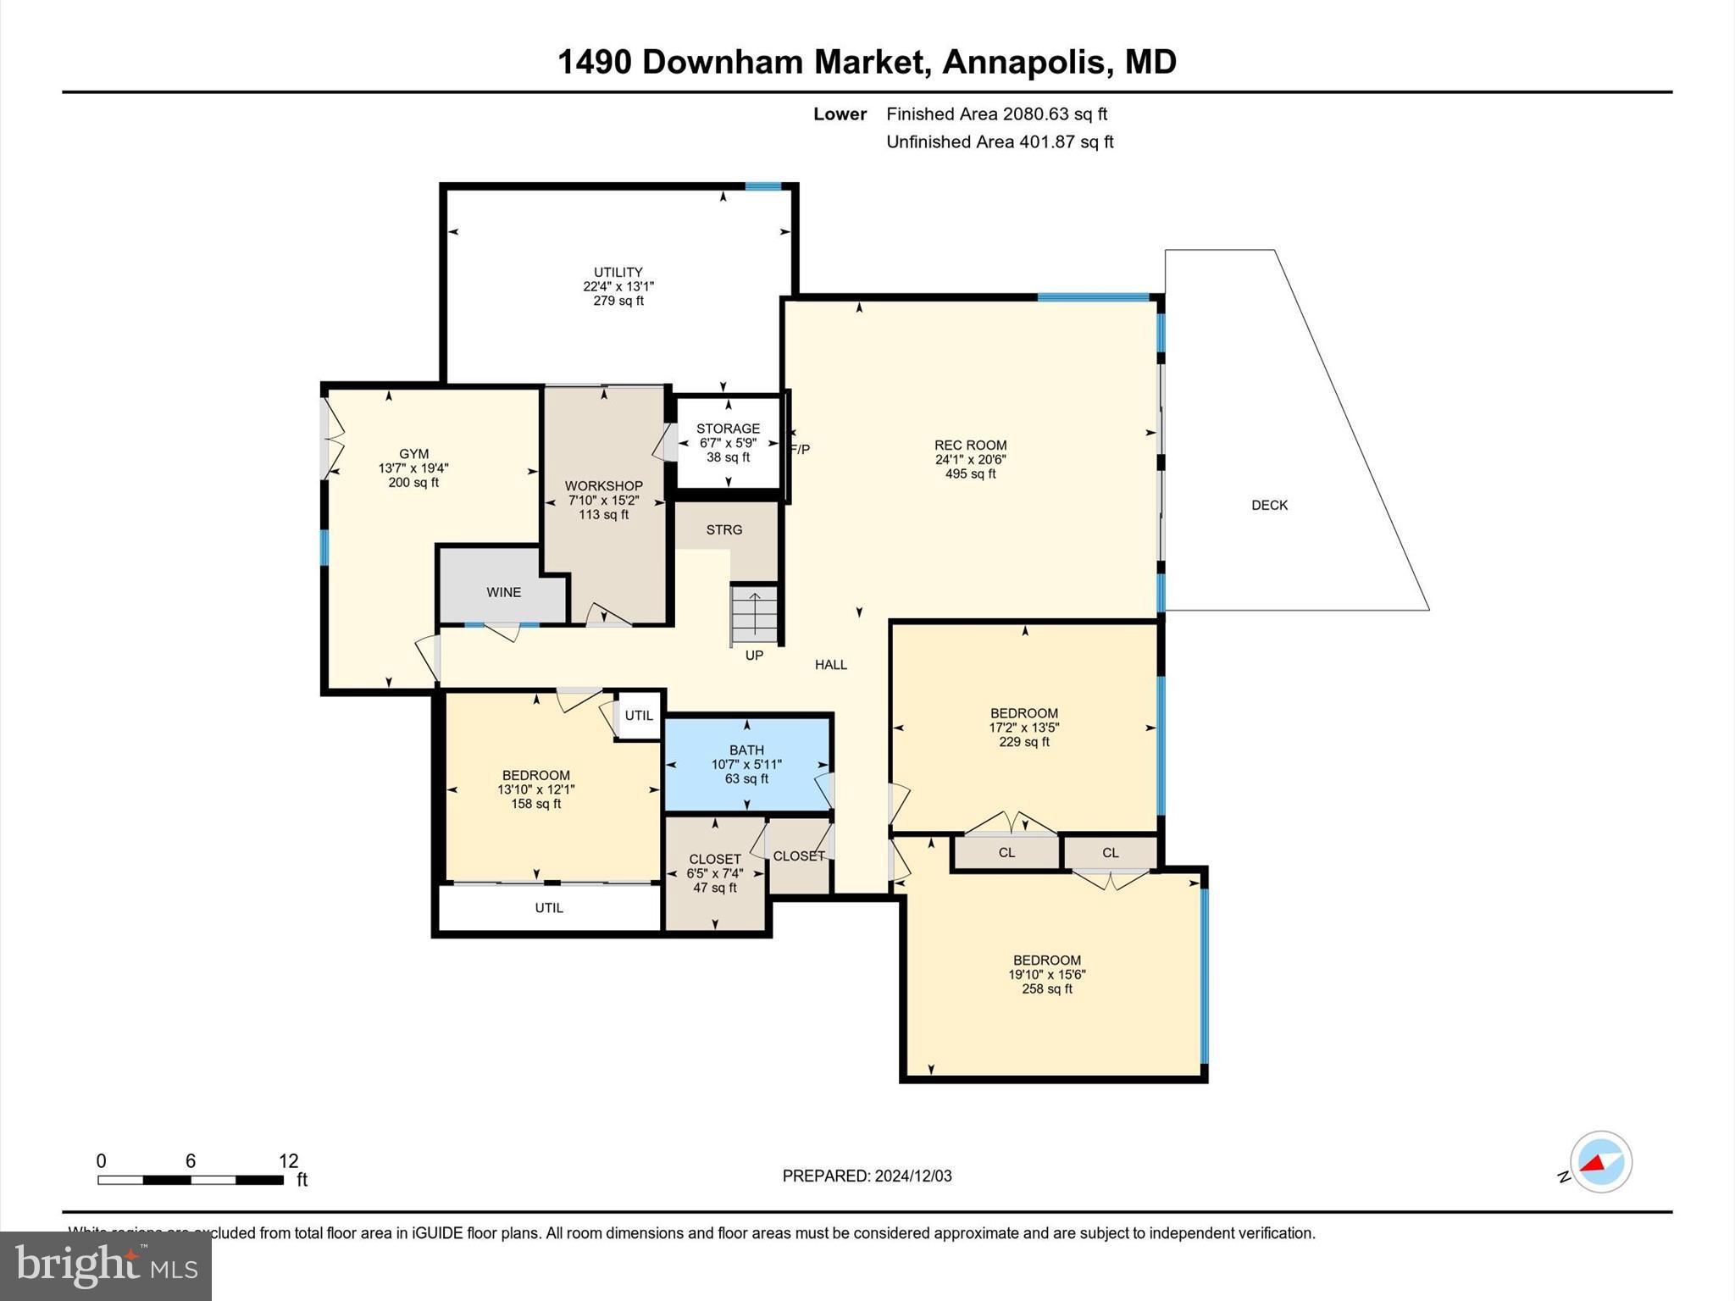
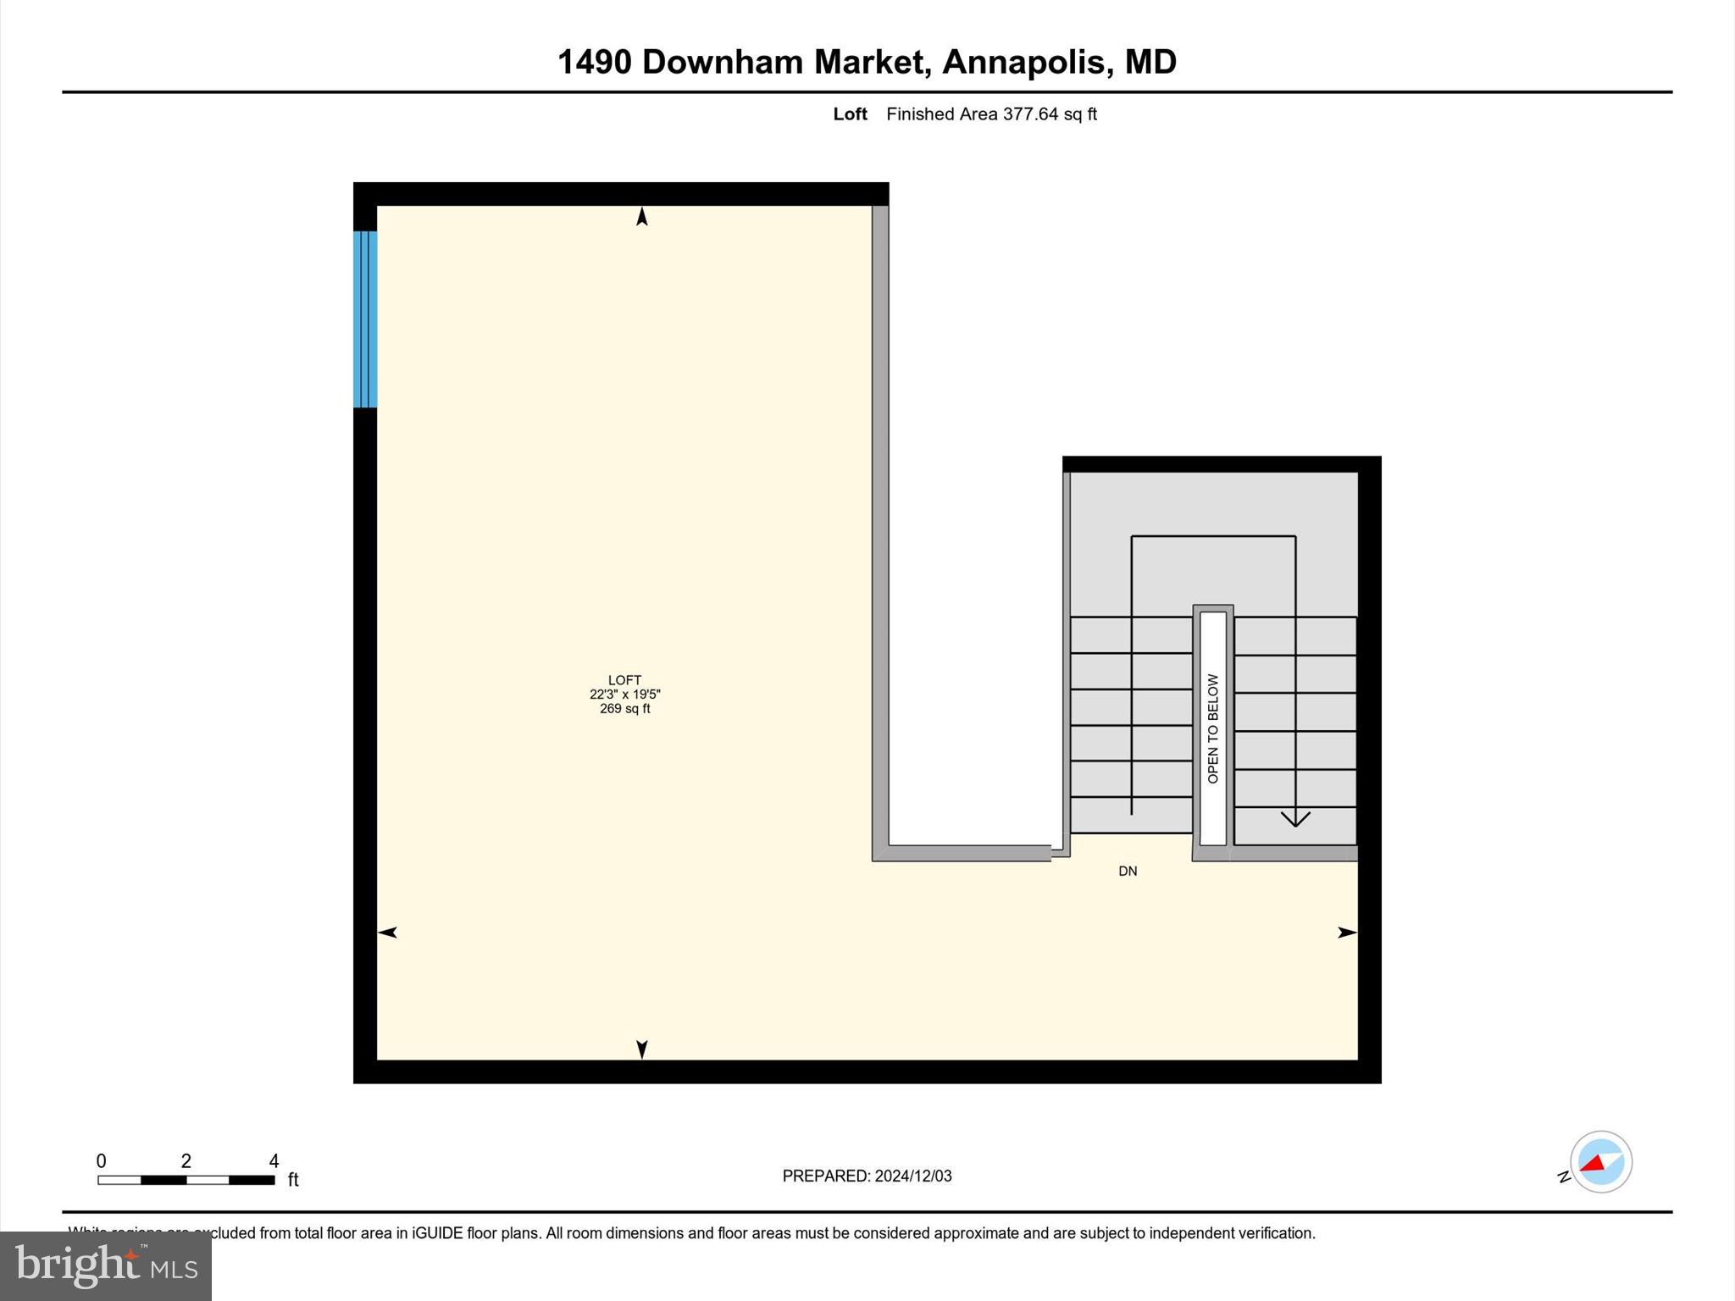
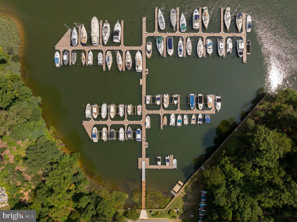
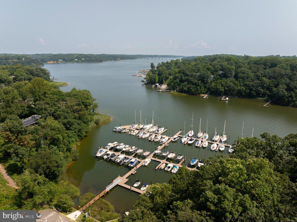
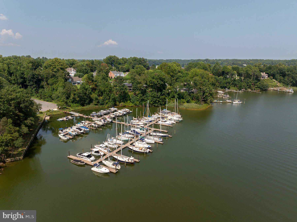
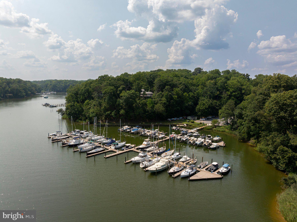
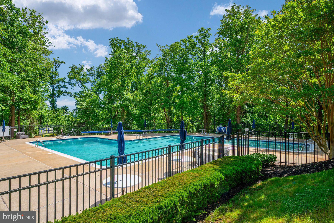
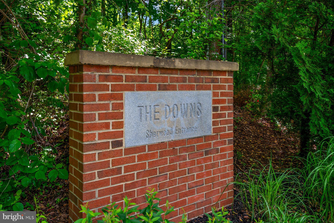
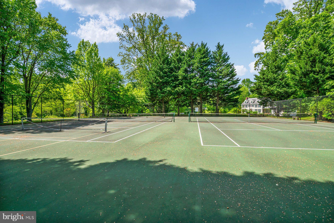
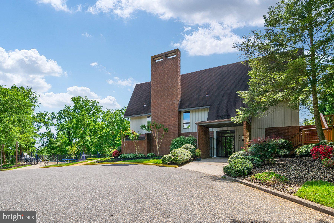
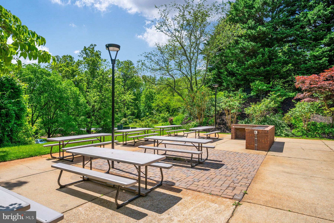
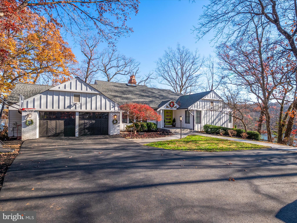
OPEN HOUSE CANCELLED! UNDER CONTRACT! Experience the ultimate in luxury living with this exquisite, custom built, waterfront property. Boasting incredible water views from almost every room, this home offers the perfect blend of elegance and comfort. Panoramic windows and sliding glass doors seamlessly connect the indoors to the outdoors. All custom windows and doors are energy efficient and have a lifetime warranty. The open floor plan invites natural light to flood the spacious interiors, creating an airy, welcoming atmosphere. The chef's dream kitchen is a complete masterpiece, featuring a sleek, large marble waterfall island. These top-of-the-line high-end appliances are perfect for culinary enthusiasts. Enjoy cooking your favorite meals in your dual Lacanche range & oven. The custom built range hood will draw you in, and immerse you into this contemporary cooking space. There are expansive living and dining areas with panoramic water views. Luxurious finishes throughout, including hardwood floors and custom cabinetry. There is a main floor spa-like primary suite with extra large windows overlooking the water. Wake up everyday to the stunning views of Clements Creek & the Severn River! There are two additional ensuite bedrooms on this main level with renovated bathrooms and custom closets. Downstairs, you are greeted by walls of windows and doors to the beautiful waterfront! There are two additional bedrooms and nicely finished bathroom with Toto toilet, heated floors, and a steam shower that heats up to 105 degrees Fahrenheit! The total square footage of this home is 6511. In addition, there is a custom built desk, wine cellar, and workout room in this lower level. The exterior of the home features new Hardie Wood siding on the front & just painted cedar wood on the back. There are multiple decks to enjoy the vast water views that wrap around to and down the private dock site. There is 300 FEET of water front. There is a brand new lift that can handle 9000 lbs. The deep water dock will allow boats up to and over 30 feet. Other upgrades include new GAF timberline roof with lifetime warranty, new gutter system with built in leaf protection, brand new septic system, water system, new HEATED sidewalks to front door, and electric vehicle and charger hookup in garage. The Downs on the Severn is a water access community with 2 marinas. The marina at Clements Creek features floating docks and was recently redone in the spring of 2024. There is a smaller marina at Brewer Creek with a ramp and trailer access. The Downs has a community pool with summer swim team and Tennis with Pickle Ball courts. There are many scheduled socials for adults and kids at the community clubhouse! Don't miss your chance to live in this exceptional waterfront home & community--schedule a viewing today!

5
beds

4
baths

5,590 Sq.Ft. LIVING AREA

1.57 Acres lot

Jeannie Miller

Jeannie Miller

Features & Amenities

Interior

  • total bedrooms5
  • Total bathrooms4
  • full bathrooms4
  • Laundry room Main Floor
  • Flooring Hardwood, Tile/Brick
  • Fireplace Electric, Brick, Other
  • APPLIANCES Built-In Microwave, Built-In Range, Dishwasher, Dryer, Freezer, Icemaker, Microwave, Oven - Double, Oven/Range - Electric, Oven/Range - Gas, Range Hood, Refrigerator, Washer, Water Heater
  • other interior Features Bathroom - Soaking Tub, Bathroom - Walk-In Shower, Built-Ins, Dining Area, Chair Railings, Combination Kitchen/Dining, Entry Level Bedroom, Exposed Beams, Kitchen - Island, Pantry, Primary Bath(s), Recessed Lighting, Upgraded Countertops, Walk-in Closet(s), Water Treat System, Window Treatments, Wood Floors

Area & Lot

  • Status Sold
  • Date Sold January 16, 2025
  • Living Area5,590 Sq.Ft.
  • Total Area5,590 Sq.Ft.
  • Lot Area1.57 Acres
  • MLS® IDMDAA2098852
  • TypeResidential
  • YEAR BUILT1981
  • Architecture StylesContemporary, Coastal
  • Water FrontagePrivate Dock Site, Shared
  • View DescriptionMarina, Panoramic, River, Trees/Woods, Water
  • Elementary SchoolROLLING KNOLLS
  • Middle SchoolBATES
  • High SchoolANNAPOLIS
  • School DistrictANNE ARUNDEL COUNTY PUBLIC SCHOOLS

Exterior

  • STORIES3
  • Garage Space2.0
  • water SourceWell
  • utilitiesCable TV Available, Electric Available, Phone, Propane
  • PoolYes - Community
  • roofShingle
  • lot featuresPrivate, Stream/Creek, Trees/Wooded
  • parkingDriveway, Attached Garage
  • HEAT TYPEHeat Pump(s)
  • AIR CONDITIONINGCentral A/C
  • sewerOn Site Septic
  • SubstructureConcrete Perimeter
  • Disability FeaturesLevel Entry - Main
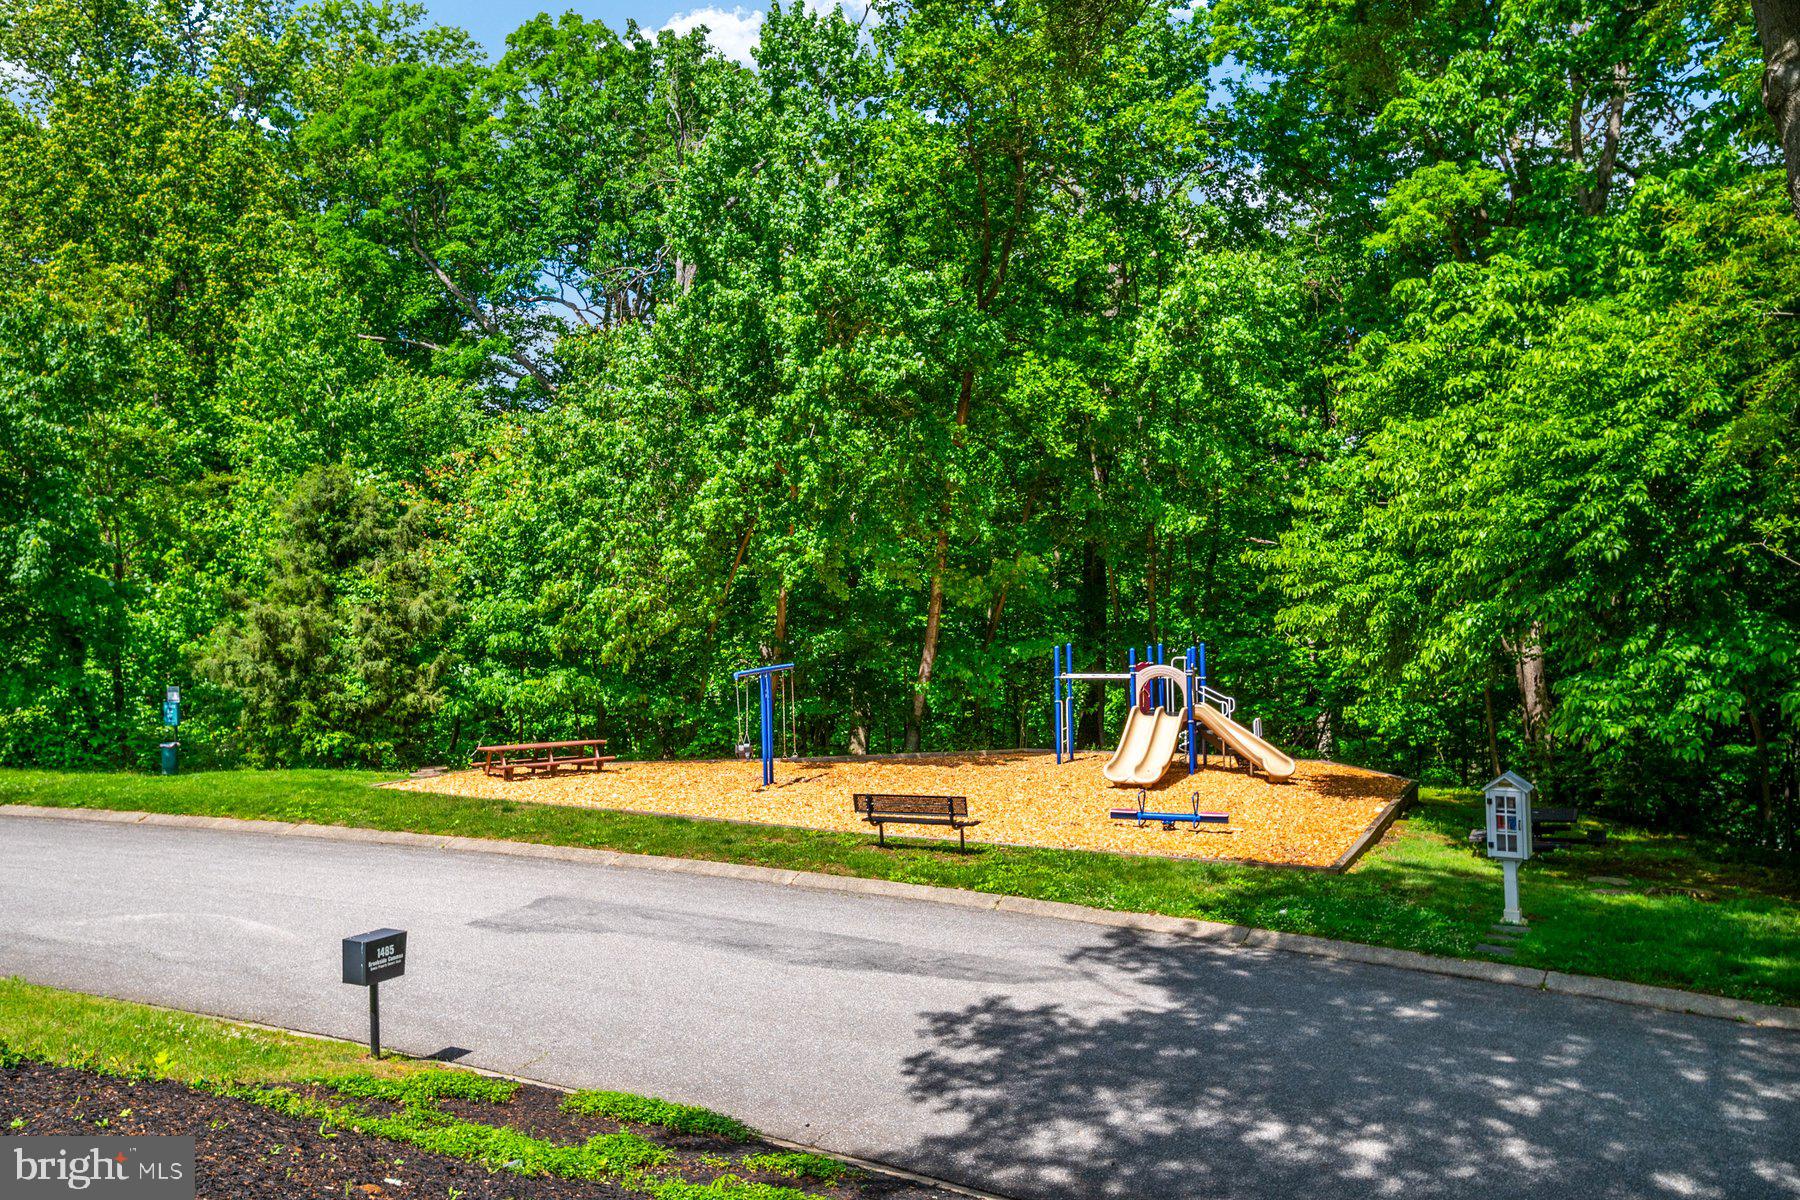
  • HOA AmenitiesBoat Dock/Slip, Boat Ramp, Club House, Common Grounds, Pier/Dock, Pool - Outdoor, Tennis Courts, Tot Lots/Playground, Swimming Pool
  • other exterior FeaturesExterior Lighting, Gutter System

Financial

  • Sales Price$3,320,000
  • Real Estate Tax $20,836/yr
  • HOA $1,400/yr
  • Zoning R1
View Virtual Tour

Customized Solutions, Exceptional Results

When you choose to work together with Jeannie Miller, you're not just making a real estate transaction—you're embarking on a personalized journey tailored to your unique needs. With a deep understanding of the Annapolis and Anne Arundel County market, every step of your experience is designed to deliver proven results and exceptional service.

Follow Me on Instagram